Imagine coming home after a hard day of work and sitting around the fire pit looking at the sunset anytime you want!
Build a life you don’t need a vacation from and it starts here.
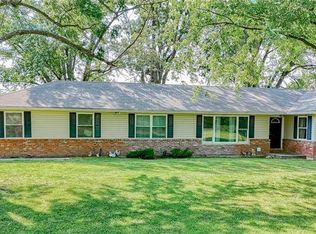
This beautiful 3 bedroom, 2 bath home sits on 3 peaceful acres and offers the perfect blend of comfort, style, and outdoor living.
The updated kitchen features granite countertops and freshly painted cabinets, while beautiful wood flooring flows through the main living areas. The living room showcases stunning stonework surrounding an electric fireplace, creating a warm and inviting space to gather. The spacious primary suite includes a private en-suite bathroom.
Enjoy your morning coffee or unwind in the evenings from the screened-in porch, or gather around the large backyard fire pit while taking in the peaceful surroundings and abundant wildlife.
A 30x40 shop provides plenty of space for hobbies, storage, or projects and also includes a loft!
With beautiful updates, generous acreage, and room to enjoy the outdoors, this Holden property is ready to welcome you home!
Coming soon 08/20
$440,000
353 NW 1261st Rd, Holden, MO 64040
3beds
2,186sqft
Single Family Residence
Built in 2019
3.02 Acres Lot
$-- Zestimate®
$201/sqft
$-- HOA
What's special
- --
- on Zillow |
- 166
- views |
- 11
- saves |
Zillow last checked:
Listing updated:
Listed by:
HCR Team 816-522-1533,
ReeceNichols - Lees Summit,
Addison Kerley 816-266-3301,
ReeceNichols - Lees Summit
Source: Heartland MLS as distributed by MLS GRID,MLS#: 2636873
Facts & features
Interior
Bedrooms & bathrooms
- Bedrooms: 3
- Bathrooms: 2
- Full bathrooms: 2
Bedroom 1
- Level: Main
Bedroom 2
- Level: Main
Bedroom 3
- Level: Main
Bathroom 1
- Level: Main
Bathroom 2
- Level: Main
Heating
- Heat Pump
Cooling
- Heat Pump
Appliances
- Included: Dishwasher, Disposal, Microwave, Refrigerator, Free-Standing Electric Oven, Stainless Steel Appliance(s)
- Laundry: Laundry Room
Features
- Ceiling Fan(s), Custom Cabinets, Kitchen Island, Pantry, Walk-In Closet(s)
- Basement: Slab
- Has fireplace: No
Interior area
- Total structure area: 2,186
- Total interior livable area: 2,186 sqft
- Finished area above ground: 2,186
- Finished area below ground: 0
Property
Parking
- Total spaces: 2
- Parking features: Attached
- Attached garage spaces: 2
Features
- Patio & porch: Patio, Porch
Lot
- Size: 3.02 Acres
- Dimensions: 3.02 Acres
- Features: Acreage
Details
- Additional structures: Shed(s)
- Parcel number: 141002000000005.11
Construction
Type & style
- Home type: SingleFamily
- Architectural style: Traditional
- Property subtype: Single Family Residence
Materials
- Lap Siding
- Roof: Composition
Condition
- Year built: 2019
Details
- Builder name: Other
Utilities & green energy
- Sewer: Septic Tank
- Water: Rural
Community & HOA
Community
- Subdivision: Timberbrook Crossing
HOA
- Has HOA: No
Location
- Region: Holden
Financial & listing details
- Price per square foot: $201/sqft
- Tax assessed value: $193,267
- Annual tax amount: $2,337
- Date on market: 8/14/2026
- Listing terms: Cash,Conventional,FHA,USDA Loan,VA Loan
- Ownership: Private
Estimated market value
Not available
Estimated sales range
Not available
Not available
Price history
| Date | Event | Price |
|---|---|---|
| 11/22/2023 | Sold | -- |
Source:  Heartland MLS as distributed by MLS GRID #2456090 Report a problem Heartland MLS as distributed by MLS GRID #2456090 Report a problem | ||
| 10/24/2023 | Pending sale | $339,900$155/sqft |
Source: Heartland MLS as distributed by MLS GRID #2456090 Report a problem | ||
| 10/13/2023 | Listed for sale | $339,900$155/sqft |
Source: Heartland MLS as distributed by MLS GRID #2456090 Report a problem | ||
| 6/5/2020 | Sold | -- |
Source: Heartland MLS as distributed by MLS GRID #2202346 Report a problem | ||
Public tax history
| Year | Property taxes | Tax assessment |
|---|---|---|
| 2025 | $2,337 +17.3% | $36,721 +18% |
| 2024 | $1,992 | $31,129 |
| 2023 | -- | $31,129 +3.9% |
| 2022 | -- | $29,951 |
| 2021 | -- | $29,951 +75.2% |
| 2020 | $1,121 | $17,094 +3498.7% |
| 2019 | -- | $475 |
| 2017 | -- | $475 |
| 2016 | -- | $475 |
| 2015 | $30 +0% | $475 |
| 2014 | $30 +0% | $475 |
| 2012 | $30 | $475 |
| 2011 | $30 | $475 |
| 2010 | $30 +3.7% | $475 |
| 2009 | $29 | $475 |
Find assessor info on the county website
Monthly payment
Est. payment
Payment breakdown
Explore the cost of this home by adjusting the details. Changes won't be saved.Climate risks
Neighborhood: 64040
Nearby schools
GreatSchools rating
- 7/10Holden Elementary SchoolGrades: PK-5Distance: 8.2 mi
- 3/10Holden Middle SchoolGrades: 6-8Distance: 8.2 mi
- 4/10Holden High SchoolGrades: 9-12Distance: 8.2 mi
- $518,4003 bd4 ba3.1k sqft338 NW 1261st Rd, Holden, MO 64040Off Market
- $398,100-- bd2 ba1.3k sqft347 NW 1261st Rd, Holden, MO 64040Off Market
- $397,100-- bd1 ba2k sqft326 NW 1261st Rd, Holden, MO 64040Off Market
- $227,800-- bd-- ba-- sqft329 NW 1261st Rd, Holden, MO 64040Off Market
- $436,700-- bd1 ba1.7k sqft1271 NW 325th Rd, Holden, MO 64040Off Market
- $612,600-- bd-- ba-- sqft1295 NW 325th Rd, Holden, MO 64040Off Market
- $391,5003 bd2 ba1.9k sqft323 NW 1261st Rd, Holden, MO 64040Off Market
- $5,000-- bd-- ba-- sqft359 NW 1261st Rd, Holden, MO 64040Off Market
A local agent can set up tours, give advice and negotiate with sellers.
A local lender can help you make sure your offer is ready when you are.
Similar homes
- $384,9003 bd2 ba1.8k sqftLOT 5 Street, Holden, MO 64040For Sale
 MLS ID #2631724, JIM TIVIS, SHOW-ME REALTY. Heartland MLS as distributed by MLS GRID
 - $429,9003 bd3 ba3.2k sqft740 NW 1101st Rd, Holden, MO 64040For Sale
 MLS ID #2634489, Ryan Schroer, Homes by Darcy LLC. Heartland MLS as distributed by MLS GRID
 - $370,0003 bd2 ba1.8k sqft1411 NW 200th Rd, Holden, MO 64040For Sale
 MLS ID #2633586, Carlene Villaruel, Platinum Realty LLC. Heartland MLS as distributed by MLS GRID
 - $450,0003 bd2 ba2.5k sqft321 NW 1071st Rd, Centerview, MO 64019For Sale
 MLS ID #2635435, REBECCA DYER, SHOW-ME REALTY. Heartland MLS as distributed by MLS GRID
 - $469,9503 bd3 ba2.7k sqft525 NW 1891st Rd, Kingsville, MO 64061For SaleMLS ID #2636632, Kevin Hopkins, 395 Realty LLC. Heartland MLS as distributed by MLS GRID
- $534,9004 bd3 ba1.8k sqft1250 NW 450th Rd, Holden, MO 64040For SaleMLS ID #2628594, Kyle Sexton, Blue Bird Real Estate Holden, MO. Heartland MLS as distributed by MLS GRID
- $415,0004 bd3 ba2.3k sqft561 SW County Road O, Holden, MO 64040For SaleMLS ID #2634646, Eddie Davis, Orenda Real Estate Services. Heartland MLS as distributed by MLS GRID
- $580,0003 bd2 ba1.6k sqft177 NW 1111th Rd, Holden, MO 64040For SaleMLS ID #2636145, Carlene Villaruel, Platinum Realty LLC. Heartland MLS as distributed by MLS GRID
- $355,0004 bd2 ba1.5k sqft36 SW 1421st Rd, Holden, MO 64040For SaleMLS ID #2628052, Lisa Larson, Realty Executives. Heartland MLS as distributed by MLS GRID
- $605,0005 bd2 ba2.3k sqft395 NW 1101st Rd, Centerview, MO 64019For SaleMLS ID #2637007, Sarah Reynolds (DBA SARAH STONE), Platinum Realty LLC. Heartland MLS as distributed by MLS GRID
- $349,9003 bd3 ba1.6k sqft75 NW 1501st Rd, Holden, MO 64040For SaleMLS ID #2629073, Darcy Roach, Homes by Darcy LLC. Heartland MLS as distributed by MLS GRID
- $399,9003 bd2 ba1.6k sqft400 NW 1601st Rd, Kingsville, MO 64061For SaleMLS ID #2629783, Elijah Penamon, RE/MAX Heritage. Heartland MLS as distributed by MLS GRID
- $398,0003 bd2 ba1.6k sqft931 Venita Dr, Odessa, MO 64076For SaleMLS ID #2636631, Robin Campbell, Blue Bird Real Estate Holden, MO. Heartland MLS as distributed by MLS GRID
- $454,9004 bd3 ba2.2k sqft1685 NW 785th Rd, Bates City, MO 64011For SaleMLS ID #2599232, Wendy Strutton, Home Sweet Home Realty. Heartland MLS as distributed by MLS GRID
- $467,0004 bd3 ba2k sqft530 NW 1891st Rd, Kingsville, MO 64061For SaleMLS ID #2628295, Hightower Heritage Team, Jason Mitchell Real Estate Mis. Heartland MLS as distributed by MLS GRID
- $440,0004 bd3 ba2.8k sqft627 Oakmont Dr, Warrensburg, MO 64093For SaleMLS ID #2635477, Logan Kirchhoff, Re/Max United. Heartland MLS as distributed by MLS GRID
- $469,9993 bd2 ba1.6k sqft13520 S Sam Moore Rd, Lone Jack, MO 64070For SaleMLS ID #2631568, Moxie Collums Collums, Real Broker, LLC. Heartland MLS as distributed by MLS GRID
- $520,0003 bd3 ba2.1k sqft1939 NW 460th Rd, Kingsville, MO 64061For SaleMLS ID #2633289, Madisyn Wion, ReeceNichols - Lees Summit. Heartland MLS as distributed by MLS GRID
- $415,0003 bd3 ba2.7k sqft628 Oakmont Dr, Warrensburg, MO 64093For SaleMLS ID #2636293, Ashley Long, Old Drum Real Estate. Heartland MLS as distributed by MLS GRID
- $449,0005 bd3 ba2.6k sqft148 SW 301st Rd, Centerview, MO 64019For SaleMLS ID #2633013, Justin Johnson, Old Drum Real Estate. Heartland MLS as distributed by MLS GRID
