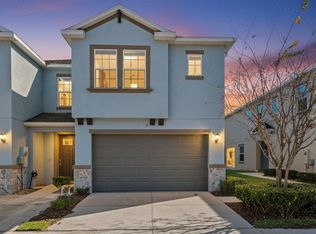
Exciting Opportunity to Own a Stunning Unit in Highly Desirable Bridgehaven Townhome Community in Citrus Park This immaculate three-bedroom, two-and-a-half-bathroom home, built in 2019, is a must-see. The main floor boasts a spacious kitchen with quartz countertops, a coffee bar, and a large island that opens up to the great room and dining area. Upstairs, you'll find a bonus room, the primary suite, two additional bedrooms, and another full bathroom. This home offers ample space, including a screened porch with views of the conservation area and a two-car garage. Don't miss out on the chance to view this beautiful property - schedule your appointment today!
For sale
$389,900
6834 CITRUS CREEK LANE, TAMPA, FL 33625
3beds
1,852sqft
Townhouse
Built in 2019
2,789 Square Feet Lot
$385,100 Zestimate®
$211/sqft
$382/mo HOA
What's special
- 1 day |
- 103 |
- 2 |
Zillow last checked:
Listing updated:
Listed by:
Sandra Stepanek 813-758-0906,
JLS INVESTMENT REALTY 813-713-5180,
Jennifer Stepanek 813-713-5180,
JLS INVESTMENT REALTY
Source: Stellar MLS,MLS#: TB8538408 Originating MLS: Suncoast Tampa
Originating MLS: Suncoast Tampa
Facts & features
Interior
Bedrooms & bathrooms
- Bedrooms: 3
- Bathrooms: 3
- Full bathrooms: 2
- 1/2 bathrooms: 1
Rooms
- Room types: Great Room, Utility Room, Loft
Primary bedroom
- Features: Walk-In Closet(s)
- Level: Second
- Area: 192 Square Feet
- Dimensions: 12x16
Bedroom 2
- Features: Built-in Closet
- Level: Second
- Area: 120 Square Feet
- Dimensions: 10x12
Bedroom 3
- Features: Built-in Closet
- Level: Second
- Area: 121 Square Feet
- Dimensions: 11x11
Balcony porch lanai
- Level: First
- Area: 60 Square Feet
- Dimensions: 6x10
Bonus room
- Features: No Closet
- Level: Second
- Area: 132 Square Feet
- Dimensions: 11x12
Dining room
- Level: First
- Area: 110 Square Feet
- Dimensions: 10x11
Great room
- Level: First
- Area: 234 Square Feet
- Dimensions: 13x18
Kitchen
- Features: Breakfast Bar, Kitchen Island
- Level: First
- Area: 234 Square Feet
- Dimensions: 13x18
Heating
- Central, Electric
Cooling
- Central Air
Appliances
- Included: Dishwasher, Disposal, Dryer, Microwave, Range, Refrigerator
- Laundry: Upper Level
Features
- Eating Space In Kitchen, High Ceilings, Living Room/Dining Room Combo, Open Floorplan, PrimaryBedroom Upstairs, Solid Wood Cabinets, Split Bedroom, Walk-In Closet(s)
- Flooring: Carpet, Ceramic Tile
- Has fireplace: No
Interior area
- Total structure area: 2,207
- Total interior livable area: 1,852 sqft
Video & virtual tour
Property
Parking
- Total spaces: 2
- Parking features: Driveway
- Attached garage spaces: 2
- Has uncovered spaces: Yes
- Details: Garage Dimensions: 20x20
Features
- Levels: Two
- Stories: 2
- Patio & porch: Screened, Side Porch
- Exterior features: Sidewalk
- Has view: Yes
- View description: Water
- Water view: Water
Lot
- Size: 2,789 Square Feet
- Features: Conservation Area
- Residential vegetation: Trees/Landscaped
Details
- Parcel number: U122817B4P00000000105.0
- Zoning: PD
- Special conditions: None
Construction
Type & style
- Home type: Townhouse
- Architectural style: Contemporary
- Property subtype: Townhouse
Materials
- Block, Wood Frame
- Foundation: Slab
- Roof: Shingle
Condition
- Completed
- New construction: No
- Year built: 2019
Utilities & green energy
- Sewer: Public Sewer
- Water: Public
- Utilities for property: Electricity Connected, Public, Sewer Connected, Street Lights, Underground Utilities
Community & HOA
Community
- Features: Deed Restrictions, Pool
- Pet fee: $0 monthly
- Subdivision: BRIDGE HAVEN-PH 2
HOA
- Has HOA: Yes
- Services included: Cable TV, Community Pool, Insurance, Maintenance Structure, Maintenance Grounds, Pest Control, Pool Maintenance, Sewer, Trash, Water
- HOA fee: $382 monthly
- HOA name: New Guage/ Mike Castro
- HOA phone: 813-922-1339
Location
- Region: Tampa
Financial & listing details
- Price per square foot: $211/sqft
- Tax assessed value: $325,319
- Annual tax amount: $6,650
- Date on market: 8/13/2026
- Cumulative days on market: 2 days
- Listing terms: Cash,Conventional,FHA,VA Loan
- Ownership: Fee Simple
- Total actual rent: 0
- Electric utility on property: Yes
- Road surface type: Paved
Estimated market value
$385,100
$366,000 - $404,000
$2,686/mo
Price history
| Date | Event | Price |
|---|---|---|
| 8/14/2026 | Listed for sale | $389,900$211/sqft |
Source:  Stellar MLS #TB8538408 Report a problem Stellar MLS #TB8538408 Report a problem | ||
| 8/12/2022 | Listing removed | -- |
Source: Zillow Rental Manager Report a problem | ||
| 8/1/2022 | Price change | $2,950-4.8%$2/sqft |
Source: Zillow Rental Manager Report a problem | ||
| 7/22/2022 | Listed for rent | $3,100-6.1%$2/sqft |
Source: Zillow Rental Manager Report a problem | ||
| 7/14/2022 | Listing removed | -- |
Source: Zillow Rental Manager Report a problem | ||
| 6/13/2022 | Listed for rent | $3,300-5.7%$2/sqft |
Source: Zillow Rental Manager Report a problem | ||
| 5/4/2022 | Listing removed | -- |
Source: Zillow Rental Manager Report a problem | ||
| 3/28/2022 | Listed for rent | $3,500$2/sqft |
Source: Zillow Rental Manager Report a problem | ||
Public tax history
| Year | Property taxes | Tax assessment |
|---|---|---|
| 2025 | $6,651 +1.6% | $325,319 -3.8% |
| 2024 | $6,546 +2.6% | $338,324 +2.5% |
| 2023 | $6,380 +49.8% | $330,084 +30% |
| 2022 | $4,259 +1% | $253,819 +3% |
| 2021 | $4,215 +2.3% | $246,426 +1.4% |
| 2020 | $4,120 +332.5% | $243,024 +872.1% |
| 2019 | $953 | $25,000 |
Find assessor info on the county website
Monthly payment
Est. payment
Payment breakdown
Explore the cost of this home by adjusting the details. Changes won't be saved.Climate risks
Neighborhood: 33625
Nearby schools
GreatSchools rating
- 7/10Citrus Park Elementary SchoolGrades: PK-5Distance: 1.1 mi
- 8/10Sergeant Paul R Smith Middle SchoolGrades: 6-8Distance: 1 mi
- 8/10Sickles High SchoolGrades: 9-12Distance: 1.7 mi
Schools provided by the listing agent
- Elementary: Citrus Park-HB
- Middle: Sergeant Smith Middle-HB
- High: Sickles-HB
Source: Stellar MLS. This data may not be complete. We recommend contacting the local school district to confirm school assignments for this home.
- $341,700-- bd2 ba1.6k sqft6836 Citrus Creek Ln, Tampa, FL 33625Off Market
- $409,9003 bd3 ba1.8k sqft6830 Citrus Creek Ln, Tampa, FL 33625Sold
- $399,5003 bd3 ba1.8k sqft6838 Citrus Creek Ln, Tampa, FL 33625Off Market

- $353,500-- bd2 ba1.8k sqft6828 Citrus Creek Ln, Tampa, FL 33625Off Market
- $130,0003 bd3 ba1.8k sqft6840 Citrus Creek Ln, Tampa, FL 33625Sold
- $360,1003 bd3 ba1.6k sqft6826 Citrus Creek Ln, Tampa, FL 33625Off Market
- $339,500-- bd2 ba1.6k sqft6824 Citrus Creek Ln, Tampa, FL 33625Off Market
- $373,8003 bd3 ba1.6k sqft6824 Citrus Creek Ln #6824, Tampa, FL 33625Off Market
A local agent can set up tours, give advice and negotiate with sellers.
A local lender can help you make sure your offer is ready when you are.
Similar homes
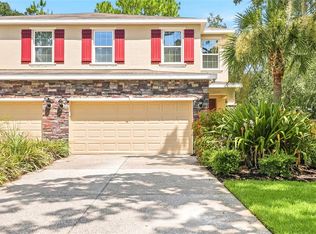
- $429,9993 bd3 ba2k sqft13105 CANOPY CREEK DRIVE, TAMPA, FL 33625For Sale
 MLS ID #TB8537449, Azita Jones, COMPASS FLORIDA LLC. Stellar MLS
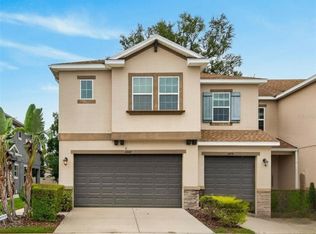
 - $399,9993 bd3 ba1.8k sqft6717 CITRUS CREEK LANE, TAMPA, FL 33625For Sale
 MLS ID #TB8533511, Erica Antonakos, QUICKSILVER REAL ESTATE GROUP. Stellar MLS
 - $469,0003 bd3 ba2.3k sqft8738 TERRACINA LAKE DRIVE, TAMPA, FL 33625For Sale
 MLS ID #TB8538251, Sara Patterson, AGILE GROUP REALTY. Stellar MLS
 - $405,0003 bd3 ba1.8k sqft6706 ROCKY PARK STREET, TAMPA, FL 33625For Sale
 MLS ID #TB8522748, Gordon Klaiber, REDFIN CORPORATION. Stellar MLS
 - $384,9003 bd3 ba1.7k sqft14223 PONDHAWK LANE, TAMPA, FL 33625For SaleMLS ID #TB8533212, Christopher Freyre, FLORIDA REAL ESTATE AGENCY. Stellar MLS
- $404,9003 bd3 ba1.9k sqft14140 DAMSELFLY DRIVE, TAMPA, FL 33625For SaleMLS ID #TB8533074, Jesse Kage Jamason, RE/MAX COLLECTIVE. Stellar MLS
- $380,0003 bd3 ba1.7k sqft14221 PONDHAWK LANE, TAMPA, FL 33625For SaleMLS ID #TB8503001, Douglas Wood, PA, SMITH & ASSOCIATES REAL ESTATE. Stellar MLS
- $362,0003 bd3 ba1.5k sqft6612 CITRUS CREEK LANE, TAMPA, FL 33625For SaleMLS ID #TB8508365, David Dalton, INSTA REAL ESTATE SOLUTIONS. Stellar MLS
- $378,5003 bd3 ba1.7k sqft6231 SCARLET DARTER WAY, TAMPA, FL 33625For SaleMLS ID #TB8532009, Anne Brown, CIRCUITOUS REALTY. Stellar MLS
- $380,0003 bd2 ba1.7k sqft8726 N MEADOWVIEW CIR, TAMPA, FL 33625For SaleMLS ID #TB8531862, Katiuska Cardenas Leon, EBENEZER REAL ESTATE SOLUTIONS GROUP LLC. Stellar MLS
- $367,5003 bd3 ba1.8k sqft7539 TAMARIND AVENUE, TAMPA, FL 33625For SaleMLS ID #TB8512465, Ana Mitchell, JASON MITCHELL REAL ESTATE FLO. Stellar MLS
- $419,9003 bd2 ba1.2k sqft12614 LOGAN PLACE, TAMPA, FL 33625For SaleMLS ID #TB8529150, Beryle Ortiz, LPT REALTY LLC. Stellar MLS
- $424,9003 bd2 ba1.5k sqft14309 ARBOR HILLS ROAD, TAMPA, FL 33625For SaleMLS ID #TB8536587, Danielle Cockman, KELLER WILLIAMS REALTY- PALM HARBOR. Stellar MLS
- $410,0003 bd2 ba1k sqft7510 ALMARK STREET, TAMPA, FL 33625For SaleMLS ID #O6431545, Steven Koleno, BEYCOME OF FLORIDA LLC. Stellar MLS
- $467,0003 bd3 ba2.3k sqft14203 DAMSELFLY DRIVE, TAMPA, FL 33625For SaleMLS ID #TB8525815, Jacque Wiest, CHARLES RUTENBERG REALTY INC. Stellar MLS
- $372,0003 bd2 ba1.1k sqft13538 Bellingham Dr, Tampa, FL 33625For Sale By Owner
- $420,0003 bd3 ba1.6k sqft12613 CITRUS PARK LANE, TAMPA, FL 33625New ConstructionStellar MLS
- $429,9003 bd2 ba1.4k sqft6832 SWAIN AVENUE, TAMPA, FL 33625For SaleMLS ID #TB8523768, Alison Connors, RE/MAX ACTION FIRST OF FLORIDA. Stellar MLS
- $499,9003 bd2 ba1.4k sqft12511 CARDIFF DRIVE, TAMPA, FL 33625For SaleMLS ID #TB8537210, Lisbety Mena, AVENUE HOMES LLC. Stellar MLS
- $325,0003 bd3 ba1.4k sqft5301 BRADBURY COURT, TAMPA, FL 33624For SaleMLS ID #TB8533508, Jessica Magrill, KELLER WILLIAMS TAMPA PROPERTIES. Stellar MLS
