Virtually Staged. SELLER IS OFFERING A $7,500 BUYER CREDIT WITH AN AGREEABLE PURCHASE PRICE! Welcome to 11415 Green Harvest Drive, a meticulously cared for Pulte built home offering 4 bedrooms, 2.5 bathrooms, and 2,518 square feet of modern living space. Built in 2020, this north facing home features an open and inviting layout with upgraded luxury vinyl plank flooring throughout, including the stairs, with absolutely no carpet anywhere! The spacious living areas flow comfortably for everyday life and entertaining, while the fully fenced PVC backyard provides privacy and plenty of flexibility for relaxing, pets, or outdoor gatherings. A water softener is also included for added peace of mind. Located in a quiet Riverview community with a low HOA, the home is a close walk to the community clubhouse, resort style pool, playground, pickleball courts, and scenic walking paths. US 301, I 75, shopping, dining, and everyday conveniences are all just minutes away. This beautifully maintained home offers the space, upgrades, location, and community lifestyle buyers are looking for. The seller is motivated, so schedule your showing today!
For sale
$374,990
11415 GREEN HARVEST DRIVE, RIVERVIEW, FL 33578
4beds
2,518sqft
Single Family Residence
Built in 2020
4,830 Square Feet Lot
$370,500 Zestimate®
$149/sqft
$9/mo HOA
What's special
North facing homeOpen and inviting layout
- 4 days |
- 576 |
- 46 |
Likely to sell faster than
Zillow last checked:
Listing updated:
Listed by:
Kris Sabio 813-418-2804,
LIFESTYLE INTERNATIONAL REALTY 305-809-8085,
Luis Chaparro 813-416-7596,
LIFESTYLE INTERNATIONAL REALTY
Source: Stellar MLS,MLS#: TB8537333 Originating MLS: Osceola
Originating MLS: Osceola
Facts & features
Interior
Bedrooms & bathrooms
- Bedrooms: 4
- Bathrooms: 3
- Full bathrooms: 2
- 1/2 bathrooms: 1
Rooms
- Room types: Loft
Primary bedroom
- Features: Walk-In Closet(s)
- Level: Second
- Area: 210 Square Feet
- Dimensions: 14x15
Bedroom 1
- Features: Walk-In Closet(s)
- Level: First
- Area: 120 Square Feet
- Dimensions: 10x12
Bedroom 2
- Features: Built-in Closet
- Level: Second
- Area: 120 Square Feet
- Dimensions: 10x12
Bedroom 3
- Features: Built-in Closet
- Level: Second
- Area: 120 Square Feet
- Dimensions: 10x12
Dining room
- Level: First
- Area: 140 Square Feet
- Dimensions: 14x10
Family room
- Level: Second
- Area: 252 Square Feet
- Dimensions: 14x18
Foyer
- Level: First
- Area: 98 Square Feet
- Dimensions: 7x14
Kitchen
- Level: First
- Area: 187 Square Feet
- Dimensions: 11x17
Laundry
- Level: Second
- Area: 49 Square Feet
- Dimensions: 7x7
Living room
- Level: First
- Area: 306 Square Feet
- Dimensions: 17x18
Heating
- Central
Cooling
- Central Air
Appliances
- Included: Dishwasher, Disposal, Electric Water Heater, Range Hood, Refrigerator, Water Filtration System
- Laundry: Inside, Laundry Room, Other, Upper Level
Features
- PrimaryBedroom Upstairs
- Flooring: Luxury Vinyl, Vinyl
- Has fireplace: No
Interior area
- Total structure area: 2,518
- Total interior livable area: 2,518 sqft
Property
Parking
- Total spaces: 2
- Parking features: Garage - Attached
- Attached garage spaces: 2
- Details: Garage Dimensions: 21x20
Features
- Levels: Two
- Stories: 2
- Exterior features: Private Yard
Lot
- Size: 4,830 Square Feet
Details
- Parcel number: U303020B6S00001000020.0
- Zoning: PD
- Special conditions: None
Construction
Type & style
- Home type: SingleFamily
- Property subtype: Single Family Residence
Materials
- Block
- Foundation: Block
- Roof: Shingle
Condition
- New construction: No
- Year built: 2020
Utilities & green energy
- Sewer: Public Sewer
- Water: Public
- Utilities for property: Other
Community & HOA
Community
- Features: Clubhouse, Community Mailbox, Deed Restrictions, Park, Playground, Pool
- Pet fee: $0 monthly
- Subdivision: VENTANA GRVS PH 2A
HOA
- Has HOA: Yes
- Amenities included: Clubhouse, Pickleball Court(s), Playground, Pool, Trail(s)
- Services included: Community Pool
- HOA fee: $9 monthly
- HOA name: Ventana Groves - Alba Sanchez
- HOA phone: 813-873-7300
Location
- Region: Riverview
Financial & listing details
- Price per square foot: $149/sqft
- Tax assessed value: $334,605
- Annual tax amount: $8,692
- Date on market: 8/11/2026
- Cumulative days on market: 184 days
- Listing terms: Cash,Conventional,FHA,VA Loan
- Ownership: Fee Simple
- Total actual rent: 0
- Road surface type: Asphalt, Concrete, Paved
Estimated market value
$370,500
$352,000 - $389,000
$2,857/mo
Price history
| Date | Event | Price |
|---|---|---|
| 8/11/2026 | Listed for sale | $374,990-1.3%$149/sqft |
Source:  Stellar MLS #TB8537333 Report a problem Stellar MLS #TB8537333 Report a problem | ||
| 8/10/2026 | Listing removed | $380,000$151/sqft |
Source: Stellar MLS #TB8474999 Report a problem | ||
| 4/30/2026 | Price change | $380,000-1%$151/sqft |
Source: Stellar MLS #TB8474999 Report a problem | ||
| 4/16/2026 | Price change | $384,000-1.5%$153/sqft |
Source: Stellar MLS #TB8474999 Report a problem | ||
| 2/10/2026 | Listed for sale | $390,000-6%$155/sqft |
Source: Stellar MLS #TB8474999 Report a problem | ||
| 6/7/2025 | Listing removed | $415,000$165/sqft |
Source: Stellar MLS #TB8362074 Report a problem | ||
| 5/6/2025 | Price change | $415,000-1.2%$165/sqft |
Source: Stellar MLS #TB8362074 Report a problem | ||
| 4/9/2025 | Price change | $420,000-1.2%$167/sqft |
Source: Stellar MLS #TB8362074 Report a problem | ||
| 3/14/2025 | Listed for sale | $424,900+28.8%$169/sqft |
Source: Stellar MLS #TB8362074 Report a problem | ||
| 2/19/2024 | Sold | $330,000+23.2%$131/sqft |
Source: Public Record Report a problem | ||
| 2/15/2020 | Sold | $267,900$106/sqft |
Source: Public Record Report a problem | ||
Public tax history
| Year | Property taxes | Tax assessment |
|---|---|---|
| 2025 | $8,692 +20.7% | $334,605 -3.3% |
| 2024 | $7,201 +2.3% | $346,142 +33.8% |
| 2023 | $7,038 +10.8% | $258,669 +3% |
| 2022 | $6,354 +3.9% | $251,135 +3% |
| 2021 | $6,118 +117.9% | $243,820 +4489.1% |
| 2020 | $2,807 +38.4% | $5,313 +10% |
| 2019 | $2,029 | $4,830 |
Find assessor info on the county website
Monthly payment
Est. payment
Payment breakdown
Explore the cost of this home by adjusting the details. Changes won't be saved.Climate risks
Neighborhood: Ventana
Nearby schools
GreatSchools rating
- 6/10Sessums Elementary SchoolGrades: PK-5Distance: 1.1 mi
- 2/10Rodgers Middle SchoolGrades: 6-8Distance: 2.6 mi
- 3/10Spoto High SchoolGrades: 9-12Distance: 3.5 mi
Schools provided by the listing agent
- Elementary: Sessums-HB
- Middle: Rodgers-HB
- High: Spoto High-HB
Source: Stellar MLS. This data may not be complete. We recommend contacting the local school district to confirm school assignments for this home.
- $330,0004 bd3 ba2.5k sqft11415 Green Harvest Dr #D, Riverview, FL 33578Sold
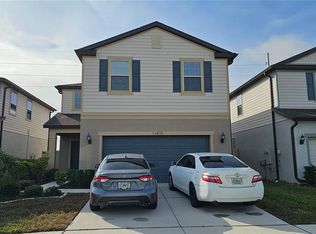
- $361,6003 bd2 ba2.2k sqft11413 Green Harvest Dr, Riverview, FL 33578Off Market

- $343,2003 bd2 ba1.6k sqft11411 Green Harvest Dr, Riverview, FL 33578Off Market
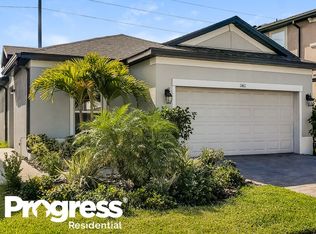
- $345,4003 bd2 ba1.6k sqft11411 Green Harvest Dr #1018, Riverview, FL 33578Off Market

- $442,4003 bd3 ba2.1k sqft11409 Green Harvest Dr, Riverview, FL 33578Off Market
- $322,2003 bd2 ba1.5k sqft11421 Green Harvest Dr, Riverview, FL 33578Off Market
- $327,3003 bd2 ba1.5k sqft11407 Green Harvest Dr, Riverview, FL 33578Off Market
- $334,4003 bd3 ba1.5k sqft11407 Green Harvest Dr #1016, Riverview, FL 33578Off Market
A local agent can set up tours, give advice and negotiate with sellers.
Similar homes
- $429,0004 bd4 ba2.7k sqft10457 WATERSTONE DRIVE, RIVERVIEW, FL 33578For Sale

 MLS ID #L4963962, Jonathan Zedonek, REMAX EXPERTS. Stellar MLS
 - $379,9005 bd3 ba2.9k sqft10138 ROSE PETAL PLACE, RIVERVIEW, FL 33578For Sale
 MLS ID #O6421755, Robert Salmons, ENTERA REALTY LLC. Stellar MLS
 - $375,0005 bd3 ba2.2k sqft12728 LEMON PEPPER DRIVE, RIVERVIEW, FL 33578For Sale
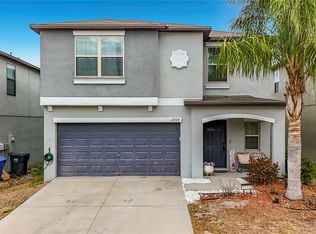 MLS ID #TB8480733, Rachel Roetter, RAI REALTY SERVICES LLC. Stellar MLS
 - $380,0003 bd3 ba2.4k sqft6307 PIN CHERRY PLACE, RIVERVIEW, FL 33578For Sale
 MLS ID #A4684735, Qi Wang, HAUZS INC. Stellar MLS
 - $399,9003 bd2 ba2k sqft10110 HOLLAND ROAD, RIVERVIEW, FL 33578For SaleMLS ID #TB8532520, Ann Segodo, FLORIDA EXECUTIVE REALTY. Stellar MLS
- $319,9004 bd2 ba1.7k sqft10206 GOLDEN LIGHT COURT, RIVERVIEW, FL 33578For SaleMLS ID #TB8496592, Agnes Serrano, SHARKS REALTY GROUP LLC. Stellar MLS
- $349,0004 bd2 ba1.9k sqft11908 FERN BLOSSOM DRIVE, GIBSONTON, FL 33534For SaleMLS ID #TB8536397, Yachen Lin, CHARLES RUTENBERG REALTY INC. Stellar MLS
- $325,0004 bd2 ba1.8k sqft10626 PARK MEADOWBROOKE DRIVE, RIVERVIEW, FL 33578For SaleMLS ID #TB8451654, Janessa Urra, MARK SPAIN REAL ESTATE. Stellar MLS
- $405,9004 bd2 ba1.7k sqft7016 JAMESTOWN MANOR DRIVE, RIVERVIEW, FL 33578For SaleMLS ID #TB8525195, Jacob Maisel, III, FLORIDA HOMES RLTY & MORTGAGE. Stellar MLS
- $485,0003 bd2 ba1.9k sqft11121 GREEN HARVEST DRIVE, RIVERVIEW, FL 33578For SaleMLS ID #TB8512903, Terri Baker, SIGNATURE REALTY ASSOCIATES. Stellar MLS
- $415,0004 bd2 ba1.7k sqft7116 COLONY POINTE DRIVE, RIVERVIEW, FL 33578For SaleMLS ID #TB8497796, Vanessa Wilson, RE/MAX REALTY UNLIMITED. Stellar MLS
- $385,0004 bd3 ba2.4k sqft13108 SHUMARD WAY, RIVERVIEW, FL 33579For SaleMLS ID #TB8502397, Elise Raspitzi, ELEVATED REALTY. Stellar MLS
- $444,9904 bd3 ba2.5k sqft11626 LAKE LUCAYA DRIVE, RIVERVIEW, FL 33579For SaleMLS ID #TB8505678, Yubiri Reina, LA ROSA REALTY, LLC. Stellar MLS
- $379,9004 bd2 ba1.9k sqft13265 GREAT PLAINS DRIVE, RIVERVIEW, FL 33579For SaleMLS ID #TB8503401, Elise Raspitzi, ELEVATED REALTY. Stellar MLS
- $325,0003 bd2 ba1.2k sqft7115 FOREST MERE DRIVE, RIVERVIEW, FL 33578For SaleMLS ID #TB8514681, Sherman Milton, PINEYWOODS REALTY LLC. Stellar MLS
- $369,9004 bd2 ba1.9k sqft13256 GREAT PLAINS DRIVE, RIVERVIEW, FL 33579For SaleMLS ID #TB8492277, Elise Raspitzi, ELEVATED REALTY. Stellar MLS
- $350,0004 bd2 ba2k sqft6630 CAMBRIDGE PARK DRIVE, APOLLO BEACH, FL 33572For SaleMLS ID #TB8523816, Derrick Alexander, LPT REALTY, LLC. Stellar MLS
- $390,0003 bd2 ba1.5k sqft13360 WILLOW BLUESTAR LOOP, RIVERVIEW, FL 33579For SaleMLS ID #S5154386, Michelle Richardson, LOKATION. Stellar MLS
- $364,9004 bd2 ba1.9k sqft12873 TRIPOLI AVENUE, RIVERVIEW, FL 33579For SaleMLS ID #TB8494930, Elise Raspitzi, ELEVATED REALTY. Stellar MLS
- $375,0004 bd3 ba1.8k sqft7405 EVENING PRIMROSE COURT, TAMPA, FL 33619For SaleMLS ID #C7526099, William Figueroa, SOVEREIGN REAL ESTATE GROUP. Stellar MLS
