Welcome to elevated, low-maintenance living in this newer-built end-unit townhome, where thoughtful upgrades and peaceful pond views create a truly inviting retreat. The light-filled main level features ceramic tile throughout, complemented by custom trim carpentry and stylish accent walls that give the home a polished, designer-inspired feel. Step outside to the screened lanai and enjoy the tranquil pond backdrop, perfect for morning coffee, relaxed evenings, or effortless entertaining. Luxury vinyl plank flooring continues up the stairs and throughout the entire upper level, creating a cohesive, completely carpet-free interior that is both beautiful and easy to maintain. The primary suite includes custom closet built-ins for smart, organized storage. With the added privacy and natural light of an end-unit location, a spacious layout, and move-in-ready finishes throughout, this home delivers modern comfort with details that truly set it apart. Schedule your private showing and experience it for yourself.
For sale
$255,000
15548 FLORENCE HOLLOW PLACE, SUN CITY CENTER, FL 33573
3beds
1,824sqft
Townhouse
Built in 2019
2,782 Square Feet Lot
$251,100 Zestimate®
$140/sqft
$263/mo HOA
What's special
Stylish accent wallsScreened lanaiMove-in-ready finishesCompletely carpet-free interiorCustom trim carpentryPeaceful pond viewsLuxury vinyl plank flooring
- 14 hours |
- 100 |
- 5 |
Zillow last checked:
Listing updated:
Listed by:
Tatyana Myers 813-500-2542,
EXP REALTY LLC 888-883-8509
Source: Stellar MLS,MLS#: TB8541288 Originating MLS: Sarasota - Manatee
Originating MLS: Sarasota - Manatee
Facts & features
Interior
Bedrooms & bathrooms
- Bedrooms: 3
- Bathrooms: 3
- Full bathrooms: 2
- 1/2 bathrooms: 1
Primary bedroom
- Features: Built-In Shelving, Walk-In Closet(s)
- Level: Second
Kitchen
- Level: First
Living room
- Level: First
Heating
- Central
Cooling
- Central Air
Appliances
- Included: Dishwasher, Disposal, Dryer, Microwave, Range, Refrigerator, Washer, Water Filtration System, Water Softener
- Laundry: Inside, Laundry Room
Features
- Built-in Features, Kitchen/Family Room Combo, PrimaryBedroom Upstairs, Walk-In Closet(s)
- Flooring: Ceramic Tile, Luxury Vinyl
- Windows: Hurricane Shutters
- Has fireplace: No
- Common walls with other units/homes: Corner Unit,End Unit
Interior area
- Total structure area: 2,189
- Total interior livable area: 1,824 sqft
Video & virtual tour
Property
Parking
- Total spaces: 1
- Parking features: Garage - Attached
- Attached garage spaces: 1
Features
- Levels: Two
- Stories: 2
- Patio & porch: Covered, Patio, Rear Porch, Screened
- Exterior features: Irrigation System, Sidewalk
- Has view: Yes
- View description: Water, Pond
- Has water view: Yes
- Water view: Water,Pond
Lot
- Size: 2,782 Square Feet
- Features: In County, Landscaped, Level, Near Public Transit, Sidewalk
Details
- Parcel number: U313120B4800000300017.0
- Zoning: PD
- Special conditions: None
Construction
Type & style
- Home type: Townhouse
- Architectural style: Florida
- Property subtype: Townhouse
Materials
- Block, Stucco
- Foundation: Slab
- Roof: Shingle
Condition
- Completed
- New construction: No
- Year built: 2019
Utilities & green energy
- Sewer: Public Sewer
- Water: Public
- Utilities for property: BB/HS Internet Available, Cable Available, Electricity Connected, Sewer Connected, Water Connected
Community & HOA
Community
- Features: Pool, Sidewalks
- Pet fee: $0 monthly
- Subdivision: CYPRESS CRK PRCL K PH 1
HOA
- Has HOA: Yes
- Services included: Cable TV, Internet, Maintenance Grounds, Pool Maintenance
- HOA fee: $263 monthly
- HOA name: Mark Costa, Vesta Property Services
- HOA phone: 727-258-0092
Location
- Region: Sun City Center
Financial & listing details
- Price per square foot: $140/sqft
- Tax assessed value: $251,617
- Annual tax amount: $4,277
- Date on market: 8/21/2026
- Cumulative days on market: 1 day
- Listing terms: Cash,Conventional,FHA,VA Loan
- Ownership: Fee Simple
- Total actual rent: 0
- Electric utility on property: Yes
- Road surface type: Paved, Asphalt
Estimated market value
$251,100
$239,000 - $264,000
$2,064/mo
Price history
| Date | Event | Price |
|---|---|---|
| 8/22/2026 | Listed for sale | $255,000+28.8%$140/sqft |
Source: eXp Realty #TB8541288 Report a problem | ||
| 10/18/2019 | Sold | $198,000$109/sqft |
Source: Public Record Report a problem | ||
Public tax history
| Year | Property taxes | Tax assessment |
|---|---|---|
| 2025 | $4,277 +6.2% | $182,207 +2.9% |
| 2024 | $4,030 +3.1% | $177,072 +3% |
| 2023 | $3,907 +5.8% | $171,915 +3% |
| 2022 | $3,692 +1.2% | $166,908 +3% |
| 2021 | $3,649 -5% | $162,047 +1.8% |
| 2020 | $3,840 +314.7% | $159,177 +2886.4% |
| 2019 | $926 | $5,330 |
Find assessor info on the county website
Monthly payment
Est. payment
Payment breakdown
Explore the cost of this home by adjusting the details. Changes won't be saved.Climate risks
Neighborhood: Cypress Creek
Nearby schools
GreatSchools rating
- 3/10Cypress Creek Elementary SchoolGrades: PK-5Distance: 1.3 mi
- 2/10Shields Middle SchoolGrades: 6-8Distance: 1.5 mi
- 3/10Jule F Sumner High SchoolGrades: 9-12Distance: 2.2 mi
Schools provided by the listing agent
- Elementary: Cypress Creek-HB
- Middle: Shields-HB
- High: Lennard-HB
Source: Stellar MLS. This data may not be complete. We recommend contacting the local school district to confirm school assignments for this home.
- $226,800-- bd2 ba1.7k sqft15550 Florence Hollow Pl, Sun City Center, FL 33573Off Market
- $232,800-- bd2 ba1.8k sqft15542 Florence Hollow Pl, Sun City Center, FL 33573Off Market
- $225,8003 bd3 ba1.7k sqft15552 Florence Hollow Pl, Sun City Center, FL 33573Off Market

- $238,9003 bd2 ba1.7k sqft15552 Florence Hollow Pl #15520, Sun City Center, FL 33573Off Market
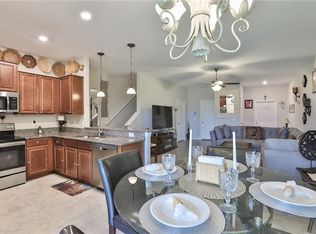
- $218,8003 bd3 ba1.6k sqft15540 Florence Hollow Pl, Sun City Center, FL 33573Off Market
- $222,200-- bd2 ba1.7k sqft15554 Florence Hollow Pl, Sun City Center, FL 33573Off Market
- $221,600-- bd2 ba1.7k sqft15538 Florence Hollow Pl, Sun City Center, FL 33573Off Market
- $218,0003 bd3 ba1.6k sqft15538 Florence Hollow Pl, Ruskin, FL 33573Off Market
A local agent can set up tours, give advice and negotiate with sellers.
Similar homes
- $225,0003 bd3 ba1.6k sqft9781 MULBERRY MARSH LANE, SUN CITY CENTER, FL 33573For Sale
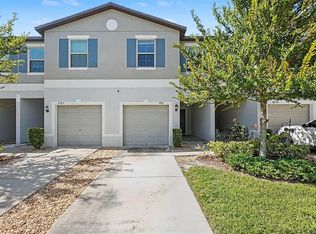
 MLS ID #TB8539129, CARLOS DIEZ CORDOVA, MARK SPAIN REAL ESTATE. Stellar MLS
 - $269,0003 bd3 ba1.7k sqft9640 PEMBROOKE PINES DRIVE, SUN CITY CENTER, FL 33573For Sale
 MLS ID #O6402352, Steven Koleno, BEYCOME OF FLORIDA LLC. Stellar MLS
 - $247,0003 bd3 ba1.7k sqft15519 PRESTWICK ROSE PLACE, SUN CITY CENTER, FL 33573For Sale
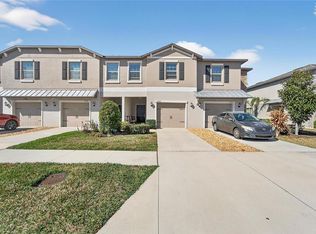 MLS ID #TB8479581, Darlene Colombo, 27NORTH REALTY. Stellar MLS
 - $325,0003 bd2 ba1.8k sqft738 WINTERBROOKE WAY, SUN CITY CENTER, FL 33573For Sale
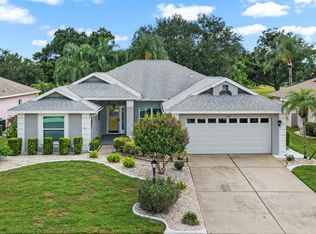 MLS ID #TB8538718, Cathy Griggs, KELLER WILLIAMS SOUTH SHORE. Stellar MLS
 - $338,0003 bd2 ba1.5k sqft9728 CHANNING HILL DRIVE, RUSKIN, FL 33573For SaleMLS ID #TB8541392, Duniesky Aguiar Hernandez, LCA REALTY, LLC. Stellar MLS
- $279,9004 bd2 ba1.7k sqft10205 CARP HOLLOW ROAD, SUN CITY CENTER, FL 33573For SaleMLS ID #TB8513530, Tonya Lavender, FLOURISHING FOUNDATIONS REALTY GROUP LLC. Stellar MLS
- $240,0002 bd2 ba1.8k sqft2305 E DEL WEBB BLVD, SUN CITY CENTER, FL 33573For SaleMLS ID #TB8454009, Barbara Weller, CARRILLO REALTY PA. Stellar MLS
- $284,9002 bd2 ba1.4k sqft1804 FORT DUQUESNA DRIVE, SUN CITY CENTER, FL 33573For SaleMLS ID #TB8539517, Robin Bennett, CENTURY 21 BEGGINS ENTERPRISES. Stellar MLS
- $270,0003 bd2 ba1.7k sqft1838 N PEBBLE BEACH BOULEVARD, SUN CITY CENTER, FL 33573For SaleMLS ID #O6413701, Jeff Jones, MARK SPAIN REAL ESTATE. Stellar MLS
- $272,0003 bd3 ba1.7k sqft14323 EASY GOER STREET, RUSKIN, FL 33573For SaleMLS ID #TB8462858, Susan Walker, EATON REALTY. Stellar MLS
- $279,0003 bd2 ba1.4k sqft4507 ETERNAL PRINCE DRIVE, SUN CITY CENTER, FL 33573For SaleMLS ID #TB8519077, John Soliman, DALTON WADE INC. Stellar MLS
- $269,9902 bd2 ba1.8k sqft1201 WILD FEATHER LANE, SUN CITY CENTER, FL 33573For SaleMLS ID #TB8536295, Carissa Mazzella Di Bosco, LOKATION. Stellar MLS
- $270,0003 bd2 ba1.4k sqft15512 TELFORD SPRING DRIVE, RUSKIN, FL 33573For SaleMLS ID #C7524269, Raul Pino, SOVEREIGN REAL ESTATE GROUP. Stellar MLS
- $250,0002 bd2 ba1.7k sqft1505 N PEBBLE BEACH BOULEVARD, SUN CITY CENTER, FL 33573For SaleMLS ID #TB8535039, Brenda White, SUN CITY LIVING REALTY OF FLORIDA INC. Stellar MLS
- $279,9003 bd2 ba1.3k sqft15519 TELFORD SPRING DRIVE, SUN CITY CENTER, FL 33573For SaleMLS ID #TB8527974, De'Erika Watson, COMPASS FLORIDA LLC. Stellar MLS
- $269,9992 bd2 ba1.7k sqft1915 W DEL WEBB BOULEVARD, SUN CITY CENTER, FL 33573For SaleMLS ID #TB8534690, Kerin Clarkin, AGILE GROUP REALTY. Stellar MLS
- $290,0003 bd2 ba1.3k sqft7254 LUMBER PORT DRIVE, RUSKIN, FL 33573For SaleMLS ID #TB8537207, Kelley Sempert, COMPASS FLORIDA LLC. Stellar MLS
- $329,9004 bd2 ba1.9k sqft4465 ETERNAL PRINCE DRIVE, SUN CITY CENTER, FL 33573For SaleMLS ID #TB8538579, Lei Cheng, SERVICE NEAR REALTY. Stellar MLS
- $249,5002 bd2 ba1.6k sqft1525 ALLEGHENY DRIVE, SUN CITY CENTER, FL 33573For SaleMLS ID #TB8498121, Dick Wilson, CENTURY 21 BEGGINS ENTERPRISES. Stellar MLS
- $265,0002 bd2 ba1.7k sqft809 OAKMONT AVENUE, SUN CITY CENTER, FL 33573For SaleMLS ID #TB8497413, Herlon Cannon, CENTURY 21 BEGGINS ENTERPRISES. Stellar MLS
