Welcome to this magnificent two-story estate offering 3,149 heated sq ft in the exclusive gated community of Ventana North. Tucked quietly on a cul-de-sac, this 5-bedroom, 4-bathroom residence features a spacious 3-car garage and custom ceramic tile flooring sweeping across the entire main level. The main floor is designed for effortless living and entertaining, featuring a formal dining room, a private home office, a full bedroom with a convenient full bathroom right next door, generous storage space under the stairs, and a bright living room that seamlessly connects to the dinette and kitchen. The chef’s kitchen boasts a massive center island, rich dark wood cabinetry, vibrant custom backsplash, sleek stainless steel appliances, premium stone countertops, and custom lighting. The thoughtfully designed floor plan offers rare flexibility with two distinct primary suites—each complete with expansive walk-in closets and private en suite bathrooms. Two additional bedrooms occupy the second floor alongside an inside utility room for maximum convenience. Step outside to your personal outdoor retreat: a screened-in back lanai that overlooks a glittering in-ground pool, fully surrounded by low-maintenance vinyl fencing for ultimate privacy. Enjoy the fantastic amenities of Villa d’ Este with some of the lowest, most affordable association fees in the area, including the sparkling resident-only community pool as well as the designated golf cart lanes to the nearby Cypress Creek Golf Club. Combining luxury, space, and peace of mind in a premier gated location, this home truly has it all!
For sale
$574,900
1605 ANASTACIA LANE, SUN CITY CENTER, FL 33573
5beds
3,149sqft
Single Family Residence
Built in 2019
0.32 Acres Lot
$560,100 Zestimate®
$183/sqft
$183/mo HOA
What's special
- 2 days |
- 189 |
- 11 |
Likely to sell faster than
Zillow last checked:
Listing updated:
Listed by:
David Lovitch 845-629-7804,
KELLER WILLIAMS SOUTH SHORE 813-641-8300
Source: Stellar MLS,MLS#: TB8537936 Originating MLS: Suncoast Tampa
Originating MLS: Suncoast Tampa
Facts & features
Interior
Bedrooms & bathrooms
- Bedrooms: 5
- Bathrooms: 4
- Full bathrooms: 4
Rooms
- Room types: Den/Library/Office, Dining Room, Utility Room
Primary bedroom
- Features: Dual Sinks, En Suite Bathroom, Walk-In Closet(s)
- Level: Second
- Area: 377.74 Square Feet
- Dimensions: 20.2x18.7
Other
- Features: En Suite Bathroom, Walk-In Closet(s)
- Level: Second
- Area: 202.34 Square Feet
- Dimensions: 13.4x15.1
Bedroom 2
- Features: Built-in Closet
- Level: First
- Area: 133.1 Square Feet
- Dimensions: 11x12.1
Bedroom 4
- Features: Built-in Closet
- Level: Second
- Area: 141.1 Square Feet
- Dimensions: 12.7x11.11
Bedroom 5
- Features: Walk-In Closet(s)
- Level: Second
- Area: 132.3 Square Feet
- Dimensions: 10.5x12.6
Balcony porch lanai
- Level: First
- Area: 189.42 Square Feet
- Dimensions: 15.4x12.3
Dinette
- Level: First
- Area: 69.01 Square Feet
- Dimensions: 10.3x6.7
Dining room
- Level: First
- Area: 129.32 Square Feet
- Dimensions: 10.6x12.2
Foyer
- Level: First
- Area: 62.22 Square Feet
- Dimensions: 5.1x12.2
Kitchen
- Level: First
- Area: 340.4 Square Feet
- Dimensions: 23x14.8
Living room
- Level: First
- Area: 331.1 Square Feet
- Dimensions: 15.4x21.5
Office
- Level: First
- Area: 111.02 Square Feet
- Dimensions: 9.1x12.2
Utility room
- Level: Second
- Area: 58.14 Square Feet
- Dimensions: 5.1x11.4
Heating
- Central
Cooling
- Central Air
Appliances
- Included: Dishwasher, Microwave, Range, Refrigerator
- Laundry: Inside, Laundry Room, Upper Level
Features
- Ceiling Fan(s), Eating Space In Kitchen, High Ceilings, Kitchen/Family Room Combo, Living Room/Dining Room Combo, Open Floorplan, PrimaryBedroom Upstairs, Solid Surface Counters, Solid Wood Cabinets, Walk-In Closet(s)
- Flooring: Carpet, Ceramic Tile, Luxury Vinyl
- Windows: Skylight(s)
- Has fireplace: No
Interior area
- Total structure area: 4,159
- Total interior livable area: 3,149 sqft
Video & virtual tour
Property
Parking
- Total spaces: 3
- Parking features: Driveway, Oversized
- Attached garage spaces: 3
- Has uncovered spaces: Yes
Features
- Levels: Two
- Stories: 2
- Patio & porch: Covered, Rear Porch, Screened
- Exterior features: Sidewalk
- Has private pool: Yes
- Pool features: In Ground
- Has view: Yes
- View description: Pool
Lot
- Size: 0.32 Acres
- Dimensions: 93.24 x 141.65
- Features: Cul-De-Sac, City Lot, In County, Level
- Residential vegetation: Mature Landscaping
Details
- Parcel number: U013219B5D00000100047.0
- Zoning: PD
- Special conditions: None
Construction
Type & style
- Home type: SingleFamily
- Architectural style: Contemporary
- Property subtype: Single Family Residence
Materials
- Block, Stucco
- Foundation: Slab
- Roof: Shingle
Condition
- New construction: No
- Year built: 2019
Details
- Warranty included: Yes
Utilities & green energy
- Sewer: Public Sewer
- Water: Public
- Utilities for property: Cable Available, Electricity Available
Community & HOA
Community
- Features: Buyer Approval Required, Deed Restrictions, Gated Community - No Guard, Golf Carts OK, Golf, Pool, Sidewalks
- Pet fee: $0 monthly
- Subdivision: VENTANA NORTH PH 2A & 2B
HOA
- Has HOA: Yes
- Services included: Community Pool, Pool Maintenance
- HOA fee: $183 monthly
- HOA name: Villa D'Este HOA/Chuck Connell
- HOA phone: 813-349-6552
Location
- Region: Sun City Center
Financial & listing details
- Price per square foot: $183/sqft
- Tax assessed value: $522,279
- Annual tax amount: $7,450
- Date on market: 8/13/2026
- Cumulative days on market: 2 days
- Listing terms: Cash,Conventional,FHA,VA Loan
- Ownership: Fee Simple
- Total actual rent: 0
- Electric utility on property: Yes
- Road surface type: Asphalt
Estimated market value
$560,100
$532,000 - $588,000
$3,743/mo
Price history
| Date | Event | Price |
|---|---|---|
| 8/13/2026 | Listed for sale | $574,900$183/sqft |
Source:  Stellar MLS #TB8537936 Report a problem Stellar MLS #TB8537936 Report a problem | ||
Public tax history
| Year | Property taxes | Tax assessment |
|---|---|---|
| 2025 | $7,451 +8.2% | $401,392 +2.9% |
| 2024 | $6,885 +3.3% | $390,080 +3% |
| 2023 | $6,665 +3.8% | $378,718 +3% |
| 2022 | $6,423 +1% | $367,687 +3% |
| 2021 | $6,362 -2.3% | $356,978 +1.4% |
| 2020 | $6,510 +1126.1% | $352,049 +2562.6% |
| 2019 | $531 | $13,222 |
Find assessor info on the county website
Monthly payment
Est. payment
Payment breakdown
Explore the cost of this home by adjusting the details. Changes won't be saved.Climate risks
Neighborhood: 33573
Nearby schools
GreatSchools rating
- 3/10Cypress Creek Elementary SchoolGrades: PK-5Distance: 0.5 mi
- 2/10Shields Middle SchoolGrades: 6-8Distance: 0.5 mi
- NALennard Adult & Community CenterGrades: Distance: 2.4 mi
- $660,800-- bd2 ba2.9k sqft1607 Anastacia Ln, Sun City Center, FL 33573Off Market
- $562,100-- bd2 ba2.9k sqft1603 Anastacia Ln, Sun City Center, FL 33573Off Market
- $525,200-- bd3 ba2.6k sqft1609 Anastacia Ln, Sun City Center, FL 33573Off Market
- $635,0004 bd3 ba2.4k sqft1606 Anastacia Ln, Sun City Center, FL 33573Sold
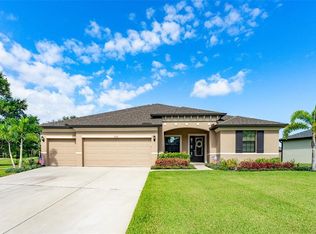
- $506,600-- bd3 ba2.8k sqft1608 Anastacia Ln, Sun City Center, FL 33573Off Market
- $427,200-- bd2 ba1.9k sqft1611 Anastacia Ln, Sun City Center, FL 33573Off Market
- $612,500-- bd3 ba2.8k sqft3919 Teaberry Ln, Ruskin, FL 33573Off Market
- $656,0004 bd3 ba2.8k sqft1613 Anastacia Ln, Sun City Center, FL 33573Off Market
A local agent can set up tours, give advice and negotiate with sellers.
Similar homes
- $595,0004 bd3 ba2.8k sqft3918 GAVIOTA DRIVE, SUN CITY CENTER, FL 33573For Sale

 MLS ID #L4962269, Mindy Emerson-Hunley, TRIBUTE REALTY LLC. Stellar MLS
 - $395,0004 bd2 ba1.9k sqft9626 SAGE CREEK DRIVE, RUSKIN, FL 33573For Sale
 MLS ID #TB8535757, Menfi Lozano-Guerrero, REALTY ONE GROUP ADVANTAGE. Stellar MLS
 - $594,9993 bd3 ba2.5k sqft3908 GAVIOTA DRIVE, SUN CITY CENTER, FL 33573For Sale
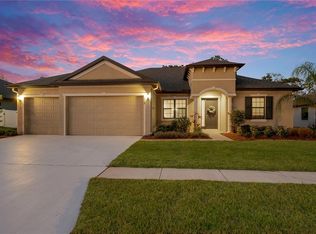 MLS ID #TB8533729, Tim Terpening, REAL BROKER, LLC. Stellar MLS
 - $545,0004 bd3 ba2.4k sqft915 VISTA VERDE LANE, SUN CITY CENTER, FL 33573For Sale
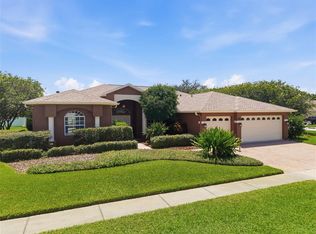 MLS ID #TB8473475, Tim Terpening, REAL BROKER, LLC. Stellar MLS
 - $329,9004 bd2 ba1.9k sqft4465 ETERNAL PRINCE DRIVE, SUN CITY CENTER, FL 33573For SaleMLS ID #TB8538579, Lei Cheng, SERVICE NEAR REALTY. Stellar MLS
- $367,0004 bd3 ba2.5k sqft8435 HUNTERS FORK LOOP, RUSKIN, FL 33573For SaleMLS ID #TB8535129, Danny Ocasio, WEICHERT, REALTORS - NEXON. Stellar MLS
- $470,0006 bd3 ba2.6k sqft15510 WICKED STRONG STREET, SUN CITY CENTER, FL 33573For SaleMLS ID #TB8505600, Esther Marcellus-Perry, ON TIME REALTY. Stellar MLS
- $420,0006 bd3 ba3.3k sqft15608 MILLER CREEK DRIVE, SUN CITY CENTER, FL 33573For SaleMLS ID #TB8507263, Brian Allen, FLORIDA EXECUTIVE REALTY. Stellar MLS
- from $566,9904 bd3 ba2.5k sqftBayshore I Plan, Waterset, Apollo Beach, FL 33572New ConstructionHomes By WestBay
- from $552,9904 bd3 ba2.5k sqftHyde Park III Plan, Waterset, Apollo Beach, FL 33572New ConstructionHomes By WestBay
- $429,9003 bd3 ba1.9k sqft1811 MILFORD CIRCLE, SUN CITY CENTER, FL 33573For SaleMLS ID #TB8530169, Terry Brown, WALLS REALTY & ASSOCIATES, LLC. Stellar MLS
- $428,9995 bd3 ba2.9k sqft15541 COLT CREEK PLACE, SUN CITY CENTER, FL 33573For SaleMLS ID #TB8478443, Jagsil Gonzalez, HOMETRUST REALTY GROUP. Stellar MLS
- $439,9003 bd2 ba1.8k sqft1617 VISTOSO LANE, SUN CITY CENTER, FL 33573For SaleMLS ID #TB8527865, Steven Moran, KELLER WILLIAMS SUBURBAN TAMPA. Stellar MLS
- $378,9004 bd3 ba2.5k sqft15410 DAKOTA SKY PLACE, SUN CITY CENTER, FL 33573For SaleMLS ID #TB8522002, Adam Rivero, RE/MAX REALTY UNLIMITED. Stellar MLS
- $350,0004 bd3 ba2.7k sqft7224 LUMBER PORT DRIVE, SUN CITY CENTER, FL 33573For SaleMLS ID #TB8528494, Danielle Cash, LPT REALTY, LLC. Stellar MLS
- $399,0003 bd2 ba1.9k sqft1015 CALLE ROSA PLACE, SUN CITY CENTER, FL 33573For SaleMLS ID #TB8534385, William Roberts, ALIGN RIGHT REALTY LLC. Stellar MLS
- $355,0005 bd3 ba2.9k sqft4436 ETERNAL PRINCE DRIVE, SUN CITY CENTER, FL 33573For SaleMLS ID #C7525971, William Figueroa, SOVEREIGN REAL ESTATE GROUP. Stellar MLS
- from $644,9905 bd4 ba3.5k sqftVirginia Park Plan, Waterset, Apollo Beach, FL 33572New ConstructionHomes By WestBay
- $349,0005 bd3 ba2.9k sqft15434 MILLER CREEK DRIVE, SUN CITY CENTER, FL 33573For SaleMLS ID #O6410060, Jonathon McLeod, PA, NEXTHOME LUXE COASTAL. Stellar MLS
- $369,8003 bd4 ba2.3k sqft1411 JACOBSON CIRCLE, SUN CITY CENTER, FL 33573For SaleMLS ID #TB8514153, CJ Cornett, BAYSIDE REALTY GROUP INC. Stellar MLS
