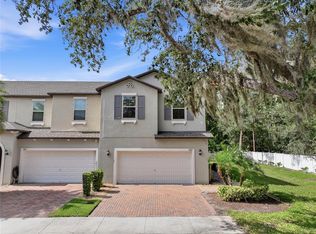
Supremely located 3 bed/2.5 bath newer townhome (2019) built by Mattamy Homes in Tampa Bay, just a hop, skip and a jump off the very popular easy Veteran's Express AND in the gated community of Lakeview at Citrus Park. Whether working from home or coming in from a long day at work, this home feels like a retreat with its calm, contemporary tones... beautiful grey cabinetry (42 inch!), crown molding and gorgeous huge granite kitchen island and countertops, all wood-look tile first floor. Kitchen is HEART of home (loads of counter space, coffee bar, mud room niche, separate pantry) and connects perfectly with the great room and screened patio, with lovely views of neighborhood courtyard and trees. Owner's suite offers two separate closets and owner's bath includes large double vanity with plenty of counter space AND another large walk-in closet. Open Bonus room (Versatile space, whether for home office or recreation) separates owner's suite from secondary bedrooms and full bath; plus upstairs laundry. Secondary bedrooms offer generous closet space and lovely natural light. Plantation shutters on upstairs windows. Hurricane shutters included for added wind protection. Lakeview at Citrus Park is a newer gated neighborhood that is conveniently located right off the Veteran's expressway and Ehrlich Road so commutes, whether to Downtown Tampa or Carrollwood or USF/Moffitt area are very reasonable. Showings are by appointment only, listing agent accompany.
For sale
$380,000
14221 Pondhawk Ln, Tampa, FL 33625
3beds
1,716sqft
:
Get pre-qualified$2,990/mo
Townhouse
Built in 2019
1,764 Square Feet Lot
$-- Zestimate®
$221/sqft
$383/mo HOA
What's special
- 8 hours |
- 56 |
- 3 |
Zillow last checked:
Listing updated:
Listed by:
Douglas Wood, PA 813-957-3941,
SMITH & ASSOCIATES REAL ESTATE 813-839-3800,
Nancy Wood 813-451-9761,
SMITH & ASSOCIATES REAL ESTATE
Source: Stellar MLS,MLS#: TB8503001 Originating MLS: Suncoast Tampa
Originating MLS: Suncoast Tampa
Facts & features
Interior
Bedrooms & bathrooms
- Bedrooms: 3
- Bathrooms: 3
- Full bathrooms: 2
- 1/2 bathrooms: 1
Rooms
- Room types: Loft
Heating
- Central, Electric
Cooling
- Central Air
Appliances
- Included: Dishwasher, Disposal, Dryer, Electric Water Heater, Microwave, Range, Refrigerator, Washer, Water Softener
- Laundry: Inside, Laundry Closet, Upper Level
Features
- Ceiling Fan(s), Eating Space In Kitchen, Kitchen/Family Room Combo, Open Floorplan, PrimaryBedroom Upstairs, Solid Wood Cabinets, Stone Counters, Thermostat, Walk-In Closet(s)
- Flooring: Carpet, Tile
- Doors: Sliding Doors
- Windows: Hurricane Shutters, Hurricane Shutters/Windows
- Has fireplace: No
Interior area
- Total structure area: 2,136
- Total interior livable area: 1,716 sqft
Video & virtual tour
Property
Parking
- Total spaces: 1
- Parking features: Driveway, Garage Door Opener
- Attached garage spaces: 1
- Has uncovered spaces: Yes
Features
- Levels: Two
- Stories: 2
- Patio & porch: Covered, Patio, Screened
- Exterior features: Irrigation System, Sidewalk
- Has view: Yes
- View description: Trees/Woods
- Waterfront features: Lake, Lake Privileges
Lot
- Size: 1,764 Square Feet
- Features: Landscaped, Sidewalk
Details
- Parcel number: U012817B3B00000000054.0
- Zoning: PD
- Special conditions: None
Construction
Type & style
- Home type: Townhouse
- Architectural style: Traditional
- Property subtype: Townhouse
Materials
- Block, Stucco, Wood Frame
- Foundation: Slab
- Roof: Shingle
Condition
- New construction: No
- Year built: 2019
Details
- Builder name: Mattamy Homes
Utilities & green energy
- Sewer: Public Sewer
- Water: Public
- Utilities for property: BB/HS Internet Available, Cable Available, Electricity Connected, Phone Available, Sewer Connected, Water Connected
Community & HOA
Community
- Features: Dock, Lake, Deed Restrictions, Gated Community - No Guard, Playground, Sidewalks
- Pet fee: $0 monthly
- Subdivision: LAKEVIEW AT CITRUS PARK
HOA
- Has HOA: Yes
- Amenities included: Fence Restrictions, Gated, Playground
- Services included: Common Area Taxes, Reserve Fund, Maintenance Structure, Maintenance Grounds, Manager, Pest Control, Private Road, Recreational Facilities, Sewer, Water
- HOA fee: $383 monthly
- HOA name: Brittany Foehrkolb
- HOA phone: 352-218-9510
Location
- Region: Tampa
Financial & listing details
- Price per square foot: $221/sqft
- Tax assessed value: $294,586
- Annual tax amount: $6,090
- Date on market: 7/25/2026
- Listing terms: Cash,Conventional,FHA,VA Loan
- Ownership: Fee Simple
- Total actual rent: 0
- Electric utility on property: Yes
- Road surface type: Paved, Asphalt
Estimated market value
Not available
Estimated sales range
Not available
Not available
Price history
| Date | Event | Price |
|---|---|---|
| 7/25/2026 | Listed for sale | $380,000-3.8%$221/sqft |
Source:  Stellar MLS #TB8503001 Report a problem Stellar MLS #TB8503001 Report a problem | ||
| 5/10/2024 | Sold | $395,000-1%$230/sqft |
Source: Stellar MLS #T3515026 Report a problem | ||
| 4/1/2024 | Pending sale | $399,000$233/sqft |
Source: Stellar MLS #T3515026 Report a problem | ||
| 3/28/2024 | Listed for sale | $399,000$233/sqft |
Source: Stellar MLS #T3515026 Report a problem | ||
Public tax history
| Year | Property taxes | Tax assessment |
|---|---|---|
| 2025 | $6,090 +28.5% | $294,586 -3.2% |
| 2024 | $4,739 +3.7% | $304,360 +11.4% |
| 2023 | $4,569 +2.7% | $273,142 +3% |
| 2022 | $4,449 -2.7% | $265,186 +18% |
| 2021 | $4,574 +5.3% | $224,651 +5.1% |
| 2020 | $4,345 +330.5% | $213,743 +755% |
| 2019 | $1,009 | $25,000 |
Find assessor info on the county website
Monthly payment
Est. payment
Payment breakdown
Explore the cost of this home by adjusting the details. Changes won't be saved.Climate risks
Neighborhood: 33625
Nearby schools
GreatSchools rating
- 7/10Citrus Park Elementary SchoolGrades: PK-5Distance: 0.8 mi
- 8/10Sergeant Paul R Smith Middle SchoolGrades: 6-8Distance: 0.7 mi
- 8/10Sickles High SchoolGrades: 9-12Distance: 1.5 mi
Schools provided by the listing agent
- Elementary: Citrus Park-HB
- Middle: Sergeant Smith Middle-HB
- High: Sickles-HB
Source: Stellar MLS. This data may not be complete. We recommend contacting the local school district to confirm school assignments for this home.
- $366,500-- bd2 ba1.7k sqft14219 Pondhawk Ln, Tampa, FL 33625Off Market
- $384,600-- bd2 ba1.7k sqft14217 Pondhawk Ln, Tampa, FL 33625Off Market
- $430,800-- bd2 ba2.3k sqft14225 Pondhawk Ln, Tampa, FL 33625Off Market
- $435,7004 bd3 ba2.2k sqft14215 Pondhawk Ln, Tampa, FL 33625Off Market
- $522,2004 bd3 ba2.6k sqft14227 Pondhawk Ln, Tampa, FL 33625Off Market
- $397,6003 bd3 ba1.6k sqft14219 Pondhawk, Tampa, FL 33625Off Market
- $479,100-- bd3 ba2.6k sqft14213 Pondhawk Ln, Tampa, FL 33625Off Market
- $387,0003 bd3 ba1.6k sqft14232 Pondhawk Lane, Tampa, FL 33625Off Market
A local agent can set up tours, give advice and negotiate with sellers.
A local lender can help you make sure your offer is ready when you are.
Similar homes
- $382,0003 bd3 ba1.7k sqft6231 Scarlet Darter Way, Tampa, FL 33625For Sale

 MLS ID #TB8532009, Anne Brown, CIRCUITOUS REALTY. Stellar MLS
 - $385,0003 bd2 ba1.7k sqft8726 N Meadowview Cir, Tampa, FL 33625For Sale
 MLS ID #TB8531862, Katiuska Cardenas Leon, EBENEZER REAL ESTATE SOLUTIONS GROUP LLC. Stellar MLS
 - $367,5003 bd3 ba1.8k sqft7539 Tamarind Ave, Tampa, FL 33625For Sale
 MLS ID #TB8512465, Ana Mitchell, JASON MITCHELL REAL ESTATE FLO. Stellar MLS
 - $429,0004 bd3 ba2.3k sqft6809 Via Perloso Ct, Tampa, FL 33625For Sale
 MLS ID #TB8531754, Steven Burk, RE/MAX COLLECTIVE. Stellar MLS
 - $415,0003 bd3 ba1.8k sqft6706 Rocky Park St, Tampa, FL 33625For SaleMLS ID #TB8522748, Gordon Klaiber, REDFIN CORPORATION. Stellar MLS
- $362,0003 bd3 ba1.5k sqft6612 Citrus Creek Ln, Tampa, FL 33625For SaleMLS ID #TB8508365, David Dalton, INSTA REAL ESTATE SOLUTIONS. Stellar MLS
- $399,0003 bd3 ba1.8k sqft6711 Rocky Park St, Tampa, FL 33625For SaleMLS ID #TB8482626, Elena Mejias, P.A., M SIX REALTY POWERED BY SELLSTATE. Stellar MLS
- $467,0003 bd3 ba2.3k sqft14203 Damselfly Dr, Tampa, FL 33625For SaleMLS ID #TB8525815, Jacque Wiest, CHARLES RUTENBERG REALTY INC. Stellar MLS
- $405,0002 bd2 ba1.4k sqft10818 Ashford Oaks Dr, Tampa, FL 33625For SaleMLS ID #TB8531750, Douglas Wood, PA, SMITH & ASSOCIATES REAL ESTATE. Stellar MLS
- $419,9003 bd2 ba1.2k sqft12614 Logan Pl, Tampa, FL 33625For SaleMLS ID #TB8529150, Beryle Ortiz, LPT REALTY, LLC. Stellar MLS
- $372,0003 bd2 ba1.1k sqft13538 Bellingham Dr, Tampa, FL 33625For Sale By Owner
- from $434,9903 bd3 ba1.6k sqftBallantyne Plan, Sanctuary at Citrus Park Townhomes, Tampa, FL 33625New ConstructionDR Horton
- $449,9003 bd2 ba1.4k sqft14501 Farm Hills Pl, Tampa, FL 33625For SaleMLS ID #TB8529745, Brian Filsinger SR, MAMMOTH REALTY, LLC. Stellar MLS
- $309,0002 bd3 ba1.5k sqft14017 Citrus Crest Cir, Tampa, FL 33625For SaleMLS ID #TB8514185, Claudia Forero, WEICHERT REALTORS EXCLUSIVE PROPERTIES. Stellar MLS
- $499,0003 bd3 ba2.3k sqft14508 Rocky Brook Dr, Tampa, FL 33625For SaleMLS ID #TB8514508, Gwen Graham, KELLER WILLIAMS SOUTH TAMPA. Stellar MLS
- $410,0003 bd2 ba1.3k sqft7601 Limebury Ct, Tampa, FL 33625For SaleMLS ID #TB8512117, Yanessa Ricardo, RICARDO REALTY. Stellar MLS
- $409,0003 bd2 ba1.3k sqft14022 Citrus Pointe Dr, Tampa, FL 33625For SaleMLS ID #TB8522250, Dawn Nguyen, CHARLES RUTENBERG REALTY INC. Stellar MLS
- $449,9003 bd2 ba1.6k sqft14801 Perriwinkle Pl, Tampa, FL 33625For SaleMLS ID #TB8525379, Justin Eskew, KELLER WILLIAMS TAMPA PROPERTIES. Stellar MLS
- $405,0003 bd3 ba1.7k sqft8518 Primrose Willow Pl, Odessa, FL 33556For SaleMLS ID #TB8528318, MAYA Palmer, CHARLES RUTENBERG REALTY INC. Stellar MLS
- $450,0003 bd2 ba1.7k sqft15116 Trail Creek Pl, Tampa, FL 33625For SaleMLS ID #TB8527146, Audra Donaldson, KELLER WILLIAMS SOUTH TAMPA. Stellar MLS
