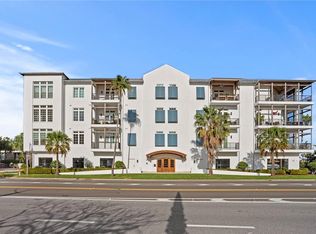
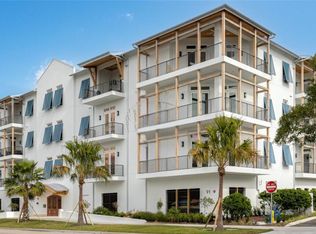
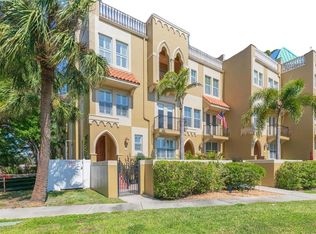
Virtually Staged. This 2019-built 3 bedroom, 3.5 bathroom, second floor condo at The Islander offers great natural lighting and two balconies overlooking Davis Islands. The kitchen has a large island with seating for 4+, as well as a beverage fridge. The open floor plan features a living room and dining room, additional seating area, true foyer and ample storage. A utility room has a built-in desk system as well as laundry. All three bedrooms are en-suite and have balcony access, with the primary bedroom featuring a large walk-in closet and built-ins. The unit also has two conveniently located, assigned parking spaces with extra space for a kayak/bike/etc. and a separate storage unit nearby on the second floor.
Coming soon
$1,299,000
91 DAVIS BOULEVARD #204, TAMPA, FL 33606
3beds
2,562sqft
Condominium
Built in 2019
-- sqft lot
$1,392,400 Zestimate®
$507/sqft
$1,025/mo HOA
What's special
- 3 days
- 130
- 2
Zillow last checked:
Listing updated:
Listed by:
Andrea Webb,
COLDWELL BANKER REALTY 813-286-6563
Source: Stellar MLS,MLS#: TB8563844 Originating MLS: Suncoast Tampa
Facts & features
Interior
Bedrooms & bathrooms
- Bedrooms: 3
- Bathrooms: 4
- Full bathrooms: 3
- 1/2 bathrooms: 1
Rooms
- Room types: Utility Room, Storage Rooms
Primary bedroom
- Features: Walk-In Closet(s)
- Level: First
Kitchen
- Level: First
Living room
- Level: First
Heating
- Central
Cooling
- Central Air
Appliances
- Included: Dishwasher, Disposal, Gas Cooktop, Microwave, Range, Range Hood, Refrigerator, Wine Refrigerator
- Laundry: Laundry Room
Features
- Built-in Features, Crown Molding, High Ceilings, Living Room/Dining Room Combo, Open Floorplan, Primary Bedroom Main Floor, Thermostat, Tray Ceiling(s), Walk-In Closet(s)
- Flooring: Tile
- Windows: Window Treatments
- Has fireplace: No
- Common walls with other units/homes: Corner Unit
Interior area
- Total structure area: 2,966
- Total interior livable area: 2,562 sqft
Property
Parking
- Parking features: Assigned, On Street, Under Building
- Has attached garage: Yes
- Has uncovered spaces: Yes
Features
- Levels: One
- Stories: 1
- Patio & porch: Porch
- Exterior features: Balcony
Lot
- Size: 9 Square Feet
- Features: Corner Lot, Flood Insurance Required, FloodZone, City Lot, Sidewalk
Details
- Parcel number: A252918B9A00000000204.0
- Zoning: PD
- Special conditions: None
Construction
Type & style
- Home type: Condo
- Property subtype: Condominium
Materials
- Stucco
- Foundation: Slab
- Roof: Metal
Condition
- Completed
- New construction: No
- Year built: 2019
Utilities & green energy
- Sewer: Public Sewer
- Water: Public
- Utilities for property: Cable Available, Electricity Connected, Sewer Connected, Water Connected
Community & HOA
Community
- Features: Community Mailbox, Park, Playground, Pool, Sidewalks, Tennis Court(s)
- Security: Key Card Entry
- Pet fee: $0 monthly
- Subdivision: ISLANDER
HOA
- Has HOA: Yes
- Services included: Insurance, Maintenance Structure, Maintenance Grounds, Pest Control, Trash
- HOA fee: $1,025 monthly
- HOA name: Jacob Real Estate Services, Inc. - Joe Jacob
- HOA phone: 813-258-3200
Location
- Region: Tampa
Financial & listing details
- Price per square foot: $507/sqft
- Tax assessed value: $992,934
- Annual tax amount: $12,503
- Date on market: 11/5/2026
- Cumulative days on market: 158 days
- Listing terms: Cash,Conventional
- Ownership: Condominium
- Total actual rent: 0
- Electric utility on property: Yes
- Road surface type: Asphalt
Estimated market value
$1,392,400
$1.27M - $1.55M
$7,653/mo
Price history
| Date | Event | Price |
|---|---|---|
| 11/3/2026 | Listing removed | $1,350,000$527/sqft |
Source:  Stellar MLS #TB8513312 Report a problem | ||
| 10/6/2026 | Price change | $1,350,000-3.5%$527/sqft |
Source: Stellar MLS #TB8513312 Report a problem | ||
| 9/17/2026 | Price change | $1,399,000-1.5%$546/sqft |
Source: Stellar MLS #TB8513312 Report a problem | ||
| 9/4/2026 | Price change | $1,420,000-8.4%$554/sqft |
Source: Stellar MLS #TB8513312 Report a problem | ||
| 7/15/2026 | Price change | $1,550,000-1.6%$605/sqft |
Source: Stellar MLS #TB8513312 Report a problem | ||
| 6/15/2026 | Price change | $1,575,000-5.4%$615/sqft |
Source: Stellar MLS #TB8513312 Report a problem | ||
| 6/1/2026 | Listed for sale | $1,665,000+69.3%$650/sqft |
Source: Stellar MLS #TB8513312 Report a problem | ||
| 11/7/2019 | Sold | $983,200$384/sqft |
Source: Agent Provided Report a problem | ||
Public tax history
| Year | Property taxes | Tax assessment |
|---|---|---|
| 2025 | $12,504 +7.4% | $667,636 +2.9% |
| 2024 | $11,638 +2.4% | $648,820 +3% |
| 2023 | $11,367 +2.6% | $629,922 +3% |
| 2022 | $11,082 +1.1% | $611,575 +3% |
| 2021 | $10,964 +0.8% | $593,762 +1.4% |
| 2020 | $10,875 +343.7% | $585,564 +388% |
| 2019 | $2,451 | $120,000 |
Find assessor info on the county website
Monthly payment
Est. payment
Payment breakdown
Explore the cost of this home by adjusting the details. Changes won't be saved.Climate risks
Neighborhood: Davis Island
Nearby schools
Schools provided by the listing agent
- Elementary: Gorrie-HB
- Middle: Wilson-HB
- High: Plant-HB
Source: Stellar MLS. This data may not be complete. We recommend contacting the local school district to confirm school assignments for this home.

Similar homes
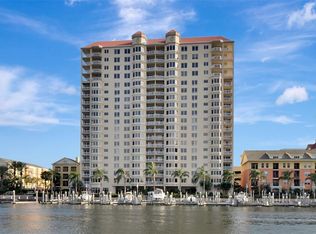
- $1,595,0003 bd3 ba2.2k sqft371 CHANNELSIDE WALK WAY #904, TAMPA, FL 33602For Sale
 MLS ID #TB8564517, Anne Mullis, SMITH & ASSOCIATES REAL ESTATE. Stellar MLS
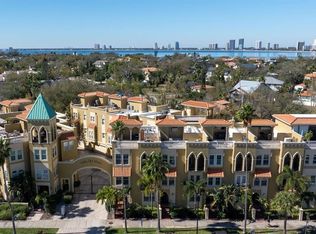
- $1,200,0004 bd4 ba2.8k sqft114 E DAVIS BOULEVARD #4, TAMPA, FL 33606For Sale
 MLS ID #TB8553510, Michelle DiGiore, PREMIER SOTHEBYS INTL REALTY. Stellar MLS
- $1,329,9003 bd3 ba2.2k sqft947 SEDDON COVE WAY #947, TAMPA, FL 33602For Sale
 MLS ID #TB8485195, Ree Waltzer, PALERMO REAL ESTATE PROF. INC.. Stellar MLS
- $1,494,0003 bd4 ba3k sqft114 E DAVIS BOULEVARD #13, TAMPA, FL 33606For Sale
 MLS ID #TB8500751, Patricia Steiner, SOUTH TAMPA REALTY GROUP. Stellar MLS
- $1,250,0003 bd3 ba1.7k sqft449 S 12TH STREET #1804, TAMPA, FL 33602For SaleMLS ID #TB8448893, Chase Carbonell, SIGNATURE REALTY ASSOCIATES. Stellar MLS
- $1,395,0002 bd3 ba2.6k sqft450 KNIGHTS RUN AVENUE #405, TAMPA, FL 33602For SaleMLS ID #TB8557097, Jackie Garth, AMO REALTY. Stellar MLS
- $860,0003 bd2 ba1.6k sqft1 BARBADOS AVENUE #2D, TAMPA, FL 33606For SaleMLS ID #TB8558419, Elaine Weiner, SMITH & ASSOCIATES REAL ESTATE. Stellar MLS
- $649,9003 bd4 ba1.5k sqft421 S OREGON AVENUE, TAMPA, FL 33606For SaleMLS ID #TB8564264, Ethan Marsh, DALTON WADE INC. Stellar MLS
- $1,100,0002 bd2 ba1.8k sqft509 W BAY STREET #305, TAMPA, FL 33606For SaleMLS ID #TB8512145, Sean Murphy, PA, COLDWELL BANKER REALTY. Stellar MLS
- $1,195,0002 bd3 ba2.4k sqft111 N 12TH STREET #1704, TAMPA, FL 33602For SaleMLS ID #TB8548854, Brenda Wade, KELLER WILLIAMS SOUTH TAMPA. Stellar MLS
- $795,0002 bd3 ba1.6k sqft1002 S HARBOUR ISLAND BOULEVARD #1611, TAMPA, FL 33602For SaleMLS ID #TB8563189, Traci Burns, SMITH & ASSOCIATES REAL ESTATE. Stellar MLS
- $878,0003 bd2 ba2k sqft5823 BOWEN DANIEL DRIVE #604, TAMPA, FL 33616For SaleMLS ID #TB8564954, Gregory Margliano, COMPASS FLORIDA LLC. Stellar MLS
- $1,250,0003 bd4 ba2.5k sqft5823 BOWEN DANIEL DRIVE #601, TAMPA, FL 33616For SaleMLS ID #TB8553766, Maria Hoffman, KELLER WILLIAMS TAMPA CENTRAL. Stellar MLS
- $795,0002 bd2 ba1.4k sqft345 BAYSHORE BOULEVARD #808, TAMPA, FL 33606For SaleMLS ID #TB8540134, Leslie Minder, SMITH & ASSOCIATES REAL ESTATE. Stellar MLS
- $1,025,0002 bd2 ba1.9k sqft450 KNIGHTS RUN AVENUE #1501, TAMPA, FL 33602For SaleMLS ID #TB8517683, Gail Bernucca, COLDWELL BANKER REALTY. Stellar MLS
- $1,299,0003 bd3 ba2.3k sqft3912 FONTAINEBLEAU DRIVE, TAMPA, FL 33634For SaleMLS ID #TB8558000, Lucy Czapla, PINEYWOODS REALTY LLC. Stellar MLS
- $1,250,0003 bd2 ba2k sqft5823 BOWEN DANIEL DRIVE #1103, TAMPA, FL 33616For SaleMLS ID #TB8493305, Jennifer Fuddy, SMITH & ASSOCIATES REAL ESTATE. Stellar MLS
- $1,924,0003 bd4 ba2.7k sqft449 S 12TH STREET #2701, TAMPA, FL 33602For SaleMLS ID #TB8468556, Danielle Kashou, SMITH & ASSOCIATES REAL ESTATE. Stellar MLS
- $1,849,9993 bd3 ba2.7k sqft600 GARRISON COVE LANE #2B, TAMPA, FL 33602For SaleMLS ID #TB8523934, Jeff Holden, CHARTER REAL ESTATE GROUP. Stellar MLS
- $1,045,0003 bd3 ba2.1k sqft5823 BOWEN DANIEL DRIVE #902, TAMPA, FL 33616For SaleMLS ID #TB8557944, Gary Simon, HOME LOCATORS INC.. Stellar MLS
