Welcome to resort-style living in the 55+ community of Valencia Del Sol! Built in 2020 by GL Homes, this beautifully maintained York model offers 2 bedrooms, 2.5 bathrooms, a versatile den, and 2,024 square feet of thoughtfully designed living space, complemented by peaceful pond views and no backyard neighbors. From the moment you arrive, the home's curb appeal stands out with a widened brick-paver driveway, upgraded rear landscaping with outdoor lighting, and a screened front entry. The exterior was also freshly painted in 2025, adding to the home's move-in-ready appeal. Step inside to a bright, open floor plan designed for comfortable everyday living and effortless entertaining. The spacious kitchen serves as the heart of the home and features a large center island, quartz countertops, tile backsplash, stainless steel appliances, abundant cabinetry, and a walk-in pantry providing generous additional storage. The kitchen flows seamlessly into the dining and great room areas, creating an inviting space for entertaining. The great room provides plenty of room to gather with family and friends and opens to the covered, screened lanai overlooking the pond. With no backyard neighbors, this private outdoor space is ideal for morning coffee, evening relaxation, or entertaining while enjoying the tranquil water views. Baja hurricane screens on the south-facing windows and lanai provide an additional valuable upgrade and added peace of mind. The spacious primary suite offers a relaxing retreat with a walk-in closet and private en-suite bathroom featuring a beautifully tiled walk-in shower. The guest bedroom also features its own walk-in closet, providing excellent storage and a comfortable space for visiting family and friends. An additional half bath, a unique feature of the York model, adds extra convenience for guests and everyday living. The versatile den with fireplace offers even more flexible living space, perfect for a home office, reading room, hobby space, or cozy sitting area. This home has been thoughtfully upgraded for both comfort and convenience. Additional features include a water softener and purification system, epoxy-coated garage floor, gutters, screened front entry, widened driveway, Baja hurricane screens, upgraded rear landscaping and lighting, and fresh exterior paint completed in 2025. Living in Valencia Del Sol is about more than just the home, it's a lifestyle. Residents enjoy an impressive 25,000-square-foot clubhouse, resort-style pool, on-site café, grand social hall, racquet sports courts, dog park, and an exciting variety of activities, entertainment, and opportunities to connect with neighbors. Conveniently located near major highways, shopping, dining, and everyday necessities, this beautiful York model combines modern comfort, valuable upgrades, peaceful pond views, privacy, and resort-style amenities in one exceptional home. Schedule your private showing today!
For sale
$399,900
4740 AVILA LAKES DRIVE, WIMAUMA, FL 33598
2beds
2,040sqft
Single Family Residence
Built in 2020
4,332 Square Feet Lot
$388,800 Zestimate®
$196/sqft
$689/mo HOA
What's special
Large center islandAdditional half bathQuartz countertopsEpoxy-coated garage floorBright open floor planVersatile denSpacious kitchen
- 1 day |
- 81 |
- 3 |
Likely to sell faster than
Zillow last checked:
Listing updated:
Listed by:
Christopher Holko 917-470-8795,
27NORTH REALTY 813-645-4663
Source: Stellar MLS,MLS#: TB8537257 Originating MLS: Suncoast Tampa
Originating MLS: Suncoast Tampa
Facts & features
Interior
Bedrooms & bathrooms
- Bedrooms: 2
- Bathrooms: 3
- Full bathrooms: 2
- 1/2 bathrooms: 1
Primary bedroom
- Features: Built-in Closet
- Level: First
- Area: 210 Square Feet
- Dimensions: 14x15
Bedroom 2
- Features: Built-in Closet
- Level: First
- Area: 143 Square Feet
- Dimensions: 11x13
Balcony porch lanai
- Level: First
- Area: 176 Square Feet
- Dimensions: 16x11
Den
- Level: First
- Area: 180 Square Feet
- Dimensions: 15x12
Dining room
- Level: First
- Area: 121 Square Feet
- Dimensions: 11x11
Great room
- Level: First
- Area: 352 Square Feet
- Dimensions: 16x22
Kitchen
- Level: First
- Area: 110 Square Feet
- Dimensions: 11x10
Heating
- Central
Cooling
- Central Air
Appliances
- Included: Dishwasher, Electric Water Heater, Microwave, Range, Water Softener
- Laundry: Laundry Room
Features
- Coffered Ceiling(s), Eating Space In Kitchen, Open Floorplan, Solid Surface Counters, Walk-In Closet(s)
- Flooring: Carpet, Tile
- Doors: Sliding Doors
- Windows: Hurricane Shutters
- Has fireplace: Yes
- Fireplace features: Family Room
Interior area
- Total structure area: 2,781
- Total interior livable area: 2,040 sqft
Video & virtual tour
Property
Parking
- Total spaces: 2
- Parking features: Driveway, Garage Door Opener
- Attached garage spaces: 2
- Has uncovered spaces: Yes
Features
- Levels: One
- Stories: 1
- Patio & porch: Covered, Rear Porch, Screened
- Exterior features: Irrigation System, Lighting, Rain Gutters
- Has view: Yes
- View description: Water, Pond
- Has water view: Yes
- Water view: Water,Pond
- Waterfront features: Pond
Lot
- Size: 4,332 Square Feet
- Dimensions: 36.1 x 120
Details
- Parcel number: U323120B3V00000000447.0
- Zoning: PD
- Special conditions: None
Construction
Type & style
- Home type: SingleFamily
- Property subtype: Single Family Residence
Materials
- Stucco
- Foundation: Slab
- Roof: Tile
Condition
- New construction: No
- Year built: 2020
Utilities & green energy
- Sewer: Public Sewer
- Water: Canal/Lake For Irrigation, Public
- Utilities for property: BB/HS Internet Available, Cable Available, Electricity Connected, Fire Hydrant, Phone Available, Sewer Connected, Street Lights, Underground Utilities, Water Connected
Community & HOA
Community
- Features: Association Recreation - Owned, Buyer Approval Required, Clubhouse, Community Mailbox, Deed Restrictions, Fitness Center, Golf Carts OK, Irrigation-Reclaimed Water, Pool, Restaurant, Sidewalks, Tennis Court(s), Wheelchair Access
- Pet fee: $0 monthly
- Senior community: Yes
- Subdivision: VALENCIA DEL SOL PH 1
HOA
- Has HOA: Yes
- Services included: Common Area Taxes, Community Pool, Maintenance Structure, Maintenance Grounds, Manager
- HOA fee: $689 monthly
- HOA name: Nick Santoro/GRS Management
- HOA phone: 813-566-0855
Location
- Region: Wimauma
Financial & listing details
- Price per square foot: $196/sqft
- Tax assessed value: $312,117
- Annual tax amount: $5,379
- Date on market: 8/13/2026
- Cumulative days on market: 2 days
- Listing terms: Cash,Conventional
- Ownership: Fee Simple
- Total actual rent: 0
- Electric utility on property: Yes
- Road surface type: Asphalt
Estimated market value
$388,800
$369,000 - $408,000
$2,597/mo
Price history
| Date | Event | Price |
|---|---|---|
| 8/13/2026 | Listed for sale | $399,900-22.3%$196/sqft |
Source:  Stellar MLS #TB8537257 Report a problem Stellar MLS #TB8537257 Report a problem | ||
| 2/16/2023 | Listing removed | -- |
Source: Stellar MLS #T3423302 Report a problem | ||
| 1/20/2023 | Listed for sale | $515,000+56.6%$252/sqft |
Source: Stellar MLS #T3423302 Report a problem | ||
| 8/29/2020 | Sold | $328,900$161/sqft |
Source: Public Record Report a problem | ||
Public tax history
| Year | Property taxes | Tax assessment |
|---|---|---|
| 2025 | $5,603 +8.2% | $307,155 +2.9% |
| 2024 | $5,179 +2.3% | $298,499 +3% |
| 2023 | $5,061 +4.2% | $289,805 +3% |
| 2022 | $4,857 +1% | $281,364 +3% |
| 2021 | $4,810 +343% | $273,169 +5604.1% |
| 2020 | $1,086 +193.9% | $4,789 +10% |
| 2019 | $369 | $4,354 |
Find assessor info on the county website
Monthly payment
Est. payment
Payment breakdown
Explore the cost of this home by adjusting the details. Changes won't be saved.Climate risks
Neighborhood: 33598
Nearby schools
GreatSchools rating
- 4/10Reddick Elementary SchoolGrades: PK-5Distance: 1.9 mi
- 3/10Eisenhower Middle SchoolGrades: 6-8Distance: 4.1 mi
- 3/10Jule F Sumner High SchoolGrades: 9-12Distance: 1.9 mi
Schools provided by the listing agent
- Elementary: Reddick Elementary School
- Middle: Shields-HB
- High: Sumner High School
Source: Stellar MLS. This data may not be complete. We recommend contacting the local school district to confirm school assignments for this home.
- $323,3002 bd2 ba1.6k sqft4742 Avila Lakes Dr, Wimauma, FL 33598Off Market

- $332,900-- bd2 ba2k sqft4736 Avila Lakes Dr, Wimauma, FL 33598Off Market
- $319,000-- bd2 ba2k sqft4744 Avila Lakes Dr, Wimauma, FL 33598Off Market
- $345,0002 bd2 ba1.6k sqft4734 Avila Lakes Dr, Wimauma, FL 33598Sold
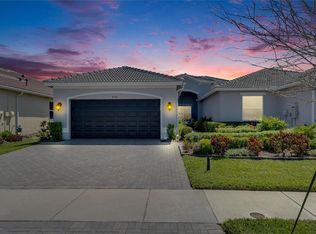
- $294,100-- bd2 ba1.6k sqft4746 Avila Lakes Dr, Wimauma, FL 33598Off Market
- $331,100-- bd2 ba2k sqft4748 Avila Lakes Dr, Wimauma, FL 33598Off Market
- $318,2003 bd2 ba1.8k sqft4741 Avila Lakes Dr, Wimauma, FL 33598Off Market
- $507,5002 bd3 ba2k sqft4737 Avila Lakes Dr, Wimauma, FL 33598Sold
A local agent can set up tours, give advice and negotiate with sellers.
A local lender can help you make sure your offer is ready when you are.
Similar homes
- $375,0005 bd3 ba2.2k sqft14801 BOULDER PASS PLACE, WIMAUMA, FL 33598For Sale
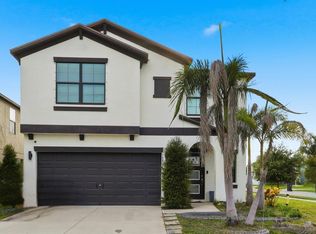
 MLS ID #TB8536666, Natosha Jones, CENTURY 21 BILL NYE REALTY. Stellar MLS
 - $320,0004 bd3 ba1.9k sqft14471 ENGLISH LAVENDER DRIVE, WIMAUMA, FL 33598For Sale
 MLS ID #TB8538197, Rebekah Langelle, DALTON WADE INC. Stellar MLS
 - $350,0002 bd2 ba1.6k sqft4717 AVILA LAKES DRIVE, WIMAUMA, FL 33598For Sale
 MLS ID #TB8462544, Brian Allen, FLORIDA EXECUTIVE REALTY. Stellar MLS
 - $390,0002 bd2 ba2k sqft4905 SANDY GLEN WAY, WIMAUMA, FL 33598For Sale
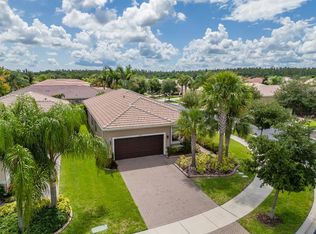 MLS ID #TB8525995, Zoki Mbolekwa, DALTON WADE INC. Stellar MLS
 - $299,9003 bd2 ba1.9k sqft14310 EDINBURGH MOOR DRIVE, WIMAUMA, FL 33598For SaleMLS ID #TB8538806, Eric Gross, EXP REALTY LLC. Stellar MLS
- $295,0003 bd2 ba1.7k sqft16158 AMETHYST KEY DRIVE, WIMAUMA, FL 33598For SaleMLS ID #TB8537971, Brenda Wade, KELLER WILLIAMS SOUTH TAMPA. Stellar MLS
- $425,0003 bd2 ba2.4k sqft15929 GOLDEN LAKES DRIVE, WIMAUMA, FL 33598For SaleMLS ID #TB8529062, Leah Herzwurm, COMPASS FLORIDA LLC. Stellar MLS
- $390,0004 bd2 ba2k sqft10868 Standing Stone Drive, Wimauma, FL 33598For Sale
 MLS ID #B26049956, Marco Rangel Borbolla, CENTURY 21 Tenace Realty. BeachesMLS
 - $449,5003 bd3 ba1.9k sqft4844 AVILA LAKES DRIVE, WIMAUMA, FL 33598For SaleMLS ID #TB8512043, Steven Saltzberg, SALTZBERG & ASSOCIATES REAL ESTATE. Stellar MLS
- $374,9003 bd2 ba2k sqft16022 GOLDEN LAKES DRIVE, WIMAUMA, FL 33598For SaleMLS ID #TB8494765, Lorraine Perri, COLDWELL BANKER REALTY. Stellar MLS
- $353,7003 bd2 ba1.4k sqft5124 HIGHLAND POINTE COURT, WIMAUMA, FL 33598For SaleMLS ID #TB8530977, Laura Meza, CENTURY 21 BEGGINS ENTERPRISES. Stellar MLS
- $447,0002 bd2 ba2k sqft15824 AMBER FALLS DRIVE, WIMAUMA, FL 33598For SaleMLS ID #TB8529046, Steven Saltzberg, SALTZBERG & ASSOCIATES REAL ESTATE. Stellar MLS
- $380,0005 bd3 ba2.4k sqft10256 CARLOWAY HILLS DRIVE, WIMAUMA, FL 33598For SaleMLS ID #TB8479227, Lizbeth Fanfan, DALTON WADE INC. Stellar MLS
- $389,9002 bd2 ba1.8k sqft4922 SIENNA ISLES AVENUE, WIMAUMA, FL 33598For SaleMLS ID #TB8438121, Terrie Alderman, SALTZBERG & ASSOCIATES REAL ESTATE. Stellar MLS
- $405,0004 bd3 ba2.4k sqft16227 CAPE CORAL DRIVE, WIMAUMA, FL 33598For SaleMLS ID #TB8389033, Laura Meza, CENTURY 21 BEGGINS ENTERPRISES. Stellar MLS
- $389,0004 bd4 ba2.6k sqft10811 KIRKWALL PORT DRIVE, WIMAUMA, FL 33598For SaleMLS ID #TB8527501, Wipa Watson, CENTURY 21 BEGGINS ENTERPRISES. Stellar MLS
- $519,9993 bd3 ba2.2k sqft4838 SEVILLA SHORES DRIVE, WIMAUMA, FL 33598For SaleMLS ID #TB8518327, Carina Barber, RE/MAX REALTY UNLIMITED. Stellar MLS
- $425,0003 bd2 ba2k sqft4912 SANDY GLEN WAY, WIMAUMA, FL 33598For SaleMLS ID #A4682141, Chris Oleson, PREFERRED SHORE LLC. Stellar MLS
- $369,0003 bd2 ba1.9k sqft1807 E DEL WEBB BOULEVARD, SUN CITY CENTER, FL 33573For SaleMLS ID #TB8537588, Sandra Tams, CENTURY 21 BEGGINS ENTERPRISES. Stellar MLS
- $364,9953 bd2 ba1.5k sqft14358 EDINBURGH MOOR DRIVE, WIMAUMA, FL 33598For SaleMLS ID #TB8528575, Curt Howell, FATHOM REALTY FL LLC. Stellar MLS
