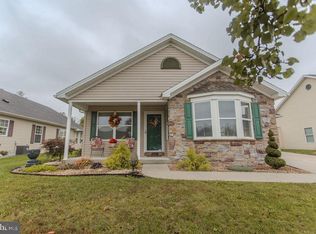
Enjoy comfortable, low-maintenance living in this beautifully maintained 3-bedroom, 2-bath ranch home located in the desirable gated 55+ Country Manor community. The spacious floor plan features a large living room and dining room that flow together, creating an open and inviting space for everyday living and entertaining. The generously sized kitchen offers plenty of cabinetry, a pantry, tile backsplash, moveable island, and a bright breakfast nook. The primary bedroom includes a walk-in closet and private full bath with a walk-in shower. Two additional bedrooms and a second full bath provide plenty of space for guests, a home office, or hobbies. A sunroom adds another comfortable living area and opens to a newer covered rear porch—perfect for relaxing and enjoying the outdoors. An attached 2-car garage provides convenient parking and additional storage. The home is economically heated with natural gas forced hot air and cooled with central AC. The community offers a tastefully appointed club house featuring a large room for personal or community gatherings, full kitchen with island, cozy gas fireplace, community run activities and library, and for an extra fee, fitness room access. Other community amenities include security gates at all entrances, a dock with a screened-in gazebo overlooking the mountain and stocked fishpond with fountain, yard games and walking trails. This exclusive, quiet lifestyle comes with your full ownership of the home as deeded airspace rights and a 29-year, renewable, land lease for your lot and a monthly fee of $683, which also includes your sewer, trash, and recycling. Pets are welcome and limited to two per household. Conveniently located to lots of shopping, restaurants, entertainment, golf, doctors and hospitals, and major highways. Exceptionally well cared for and in excellent condition, this home offers easy one-level living in one of the area's sought-after 55+ communities.
For sale
$215,000
37 Colonial Ct, Shippensburg, PA 17257
3beds
1,809sqft
Single Family Residence
Built in 2008
-- sqft lot
$212,200 Zestimate®
$119/sqft
$-- HOA
What's special
Easy one-level livingGenerously sized kitchenMoveable islandTile backsplashPlenty of cabinetrySpacious floor planBright breakfast nook
- 6 days
- 481
- 23
Zillow last checked:
Listing updated:
Listed by:
Lisa Mack 717-609-3781,
Coldwell Banker Realty 717-264-7999
Source: Bright MLS,MLS#: PACB2058146
Facts & features
Interior
Bedrooms & bathrooms
- Bedrooms: 3
- Bathrooms: 2
- Full bathrooms: 2
- Main level bathrooms: 2
- Main level bedrooms: 3
Rooms
- Room types: Living Room, Dining Room, Primary Bedroom, Bedroom 2, Bedroom 3, Kitchen, Foyer, Sun/Florida Room, Primary Bathroom, Full Bath
Primary bedroom
- Features: Attached Bathroom, Walk-In Closet(s)
- Level: Main
Bedroom 2
- Level: Main
Bedroom 3
- Level: Main
Primary bathroom
- Features: Bathroom - Walk-In Shower, Double Sink
- Level: Main
Dining room
- Features: Flooring - Carpet
- Level: Main
Foyer
- Level: Main
Other
- Level: Main
Kitchen
- Features: Breakfast Nook, Flooring - Vinyl, Kitchen Island, Pantry
- Level: Main
Living room
- Features: Flooring - Carpet
- Level: Main
Other
- Features: Flooring - Laminate Plank
- Level: Main
Heating
- Forced Air, Natural Gas
Cooling
- Central Air, Electric
Appliances
- Included: Refrigerator, Dishwasher, Oven/Range - Electric, Washer, Dryer, Electric Water Heater
- Laundry: Main Level, Washer In Unit, Dryer In Unit
Features
- Bathroom - Walk-In Shower, Combination Kitchen/Dining, Combination Dining/Living, Entry Level Bedroom, Open Floorplan, Kitchen Island, Pantry, Primary Bath(s), Walk-In Closet(s)
- Windows: Window Treatments
- Has basement: No
- Has fireplace: No
Interior area
- Total structure area: 1,809
- Total interior livable area: 1,809 sqft
- Finished area above ground: 1,809
- Finished area below ground: 0
Property
Parking
- Total spaces: 4
- Parking features: Garage Faces Front, Garage Door Opener, Inside Entrance, Concrete, Attached, Driveway
- Attached garage spaces: 2
- Uncovered spaces: 2
Accessibility
- Accessibility features: None
Features
- Levels: One
- Stories: 1
- Patio & porch: Porch
- Pool features: None
Details
- Additional structures: Above Grade, Below Grade
- Parcel number: 39130102199
- Lease amount: $683
- Zoning: VILLAGE CENTER
- Special conditions: Standard
Construction
Type & style
- Home type: SingleFamily
- Architectural style: Ranch/Rambler
- Property subtype: Single Family Residence
Materials
- Stick Built
- Foundation: Slab
- Roof: Architectural Shingle
Condition
- Excellent
- New construction: No
- Year built: 2008
Utilities & green energy
- Electric: 200+ Amp Service
- Sewer: Public Sewer
- Water: Public
- Utilities for property: Underground Utilities
Community & HOA
Community
- Security: Security Gate
- Senior community: Yes
- Subdivision: Country Manor
HOA
- Has HOA: No
- Amenities included: Clubhouse, Gated, Jogging Path, Library, Pier/Dock, Retirement Community
- Services included: Health Club
Location
- Region: Shippensburg
- Municipality: SOUTHAMPTON TWP
Financial & listing details
- Price per square foot: $119/sqft
- Tax assessed value: $161,800
- Annual tax amount: $2,894
- Date on market: 9/2/2026
- Listing agreement: Exclusive Right To Sell
- Ownership: Land Lease
Estimated market value
$212,200
$202,000 - $223,000
Not available
Price history
| Date | Event | Price |
|---|---|---|
| 9/2/2026 | Listed for sale | $215,000$119/sqft |
Source:  Bright MLS #PACB2058146 Report a problem Bright MLS #PACB2058146 Report a problem | ||
Public tax history
| Year | Property taxes | Tax assessment |
|---|---|---|
| 2025 | $2,794 +7.3% | $161,800 |
| 2024 | $2,604 +5.7% | $161,800 |
| 2023 | $2,464 +3.7% | $161,800 |
| 2022 | $2,376 | $161,800 |
| 2021 | $2,376 +3.8% | $161,800 |
| 2020 | $2,289 | $161,800 |
| 2019 | -- | $161,800 |
| 2018 | $2,197 | $161,800 |
| 2017 | -- | $161,800 |
| 2016 | -- | $161,800 |
Find assessor info on the county website
Monthly payment
Est. payment
Payment breakdown
Explore the cost of this home by adjusting the details. Changes won't be saved.Climate risks
Neighborhood: 17257
Nearby schools
Schools provided by the listing agent
- Elementary: James Burd
- Middle: Shippensburg Area
- High: Shippensburg Area
- District: Shippensburg Area
Source: Bright MLS. This data may not be complete. We recommend contacting the local school district to confirm school assignments for this home.

Similar homes
- $214,9003 bd1 ba1.5k sqft303 Walnut St, Shippensburg, PA 17257For Sale

 MLS ID #PACB2057912, Rhea Foust, Samson Properties. Bright MLS
 - $190,0002 bd2 ba1.4k sqft84 Lantern Ln, Shippensburg, PA 17257For Sale
 MLS ID #PACB2058282, David Todd, Berkshire Hathaway HomeServices Homesale Realty. Bright MLS
 - $254,9003 bd2 ba1.6k sqft9477 Olde Scotland Rd, Shippensburg, PA 17257For Sale
 MLS ID #PAFL2037490, ANDREW WOLFE, Wolfe & Company REALTORS. Bright MLS
 - $214,9002 bd2 ba1.6k sqft101 Colonial Ct, Shippensburg, PA 17257For Sale
 MLS ID #PACB2057134, Lisa Mack, Coldwell Banker Realty. Bright MLS
 - $209,9002 bd2 ba1.4k sqft13 Colonial Ct, Shippensburg, PA 17257For SaleMLS ID #PACB2056994, Lisa Mack, Coldwell Banker Realty. Bright MLS
- $225,0003 bd2 ba1.7k sqft35 Michael Ct, Shippensburg, PA 17257For SaleMLS ID #PACB2058164, Krista Carroll, Berkshire Hathaway HomeServices Homesale Realty. Bright MLS
- $210,0003 bd2 ba1.9k sqft328 E King St, Shippensburg, PA 17257For SaleMLS ID #PACB2057542, Durga Magar, Coldwell Banker Realty. Bright MLS
- $240,0003 bd2 ba1.8k sqft402 S Penn St, Shippensburg, PA 17257For SaleMLS ID #PACB2057024, Mary Lynn Casey, Coldwell Banker Realty. Bright MLS
- $208,9002 bd2 ba1.5k sqft95 Lantern Ln, Shippensburg, PA 17257For SaleMLS ID #PACB2050102, Brian Mokricky, Keller Williams Realty Centre. Bright MLS
- $249,4004 bd2 ba1.6k sqft425 E King St, Shippensburg, PA 17257For SaleMLS ID #PACB2057830, Angel Garcia, Coldwell Banker Realty. Bright MLS
- $250,0003 bd1 ba1.3k sqft407 N Morris St, Shippensburg, PA 17257For SaleMLS ID #PAFL2037404, Lisa Mack, Coldwell Banker Realty. Bright MLS
- $235,0003 bd2 ba1.3k sqft309 E Burd St, Shippensburg, PA 17257For SaleMLS ID #PACB2056978, Virginia Coover, Jalex Real Estate Services LLC. Bright MLS
- $290,0003 bd2 ba1.2k sqft655 Shippensburg Rd, Shippensburg, PA 17257For SaleMLS ID #PACB2058280, Lane Thrush, Keller Williams Keystone Realty. Bright MLS
- $285,0004 bd3 ba2.1k sqft18 Larch Dr, Shippensburg, PA 17257For SaleMLS ID #PACB2057758, Nickole Stull, Samson Properties. Bright MLS
- $249,9004 bd2 ba2.2k sqft26 S Fayette St, Shippensburg, PA 17257For SaleMLS ID #PACB2057176, Carrie Gardner, Realty One Group Golden Key. Bright MLS
- $246,0004 bd2 ba1.7k sqft110 S Queen St, Shippensburg, PA 17257For SaleMLS ID #PACB2055242, Sherry Barmont, Iron Valley Real Estate of Chambersburg. Bright MLS
- $219,9004 bd1 ba1.4k sqft42 Richard Ave, Shippensburg, PA 17257For SaleMLS ID #PACB2032602, Kimberly Williams, Kimberly Williams Real Estate, LLC. Bright MLS
- $234,9004 bd2 ba2k sqft9 N Queen St, Shippensburg, PA 17257For SaleMLS ID #PACB2041424, Carrie Gardner, Realty One Group Golden Key. Bright MLS
