Prepare to be moved! Welcome to 36288 Thornbury Street, a beautifully maintained Colonial in North Ridgeville's Hampton Place community. Built in 2020, this spacious home offers nearly 3,300 square feet of finished living space, a versatile floor plan, and thoughtful features throughout. Step inside to a welcoming foyer that opens to the bright living room and continues into the heart of the home. The well-appointed kitchen features abundant cabinetry, generous counter space, and a large center island, creating a functional space for meal preparation and gathering with family and friends. The adjoining dining area provides a comfortable spot for casual meals, morning coffee, or enjoying conversation while overlooking the surrounding views. The expansive family room offers a comfortable place to relax around the custom stone gas fireplace, creating a warm focal point for the main living area. A convenient half bath completes the first floor. Upstairs, the spacious primary suite offers a private retreat with a large ensuite bath featuring a double vanity and generous walk-in closet. Three additional bedrooms share a full bath, while the second-floor laundry room adds everyday convenience. The finished lower level expands the living space with a large recreation room, full bath, and versatile space ready for movie nights, games, hobbies, or entertaining. Step outside to the backyard oasis, where a stamped concrete patio, built-in gas firepit, hot tub, and fenced yard create an inviting setting for outdoor gatherings or relaxing at home. A sprinkler system, eave lighting, and ample storage shelving in the garage add thoughtful touches throughout the property. The attached two-car garage includes a additional storage and recently replaced garage spring. Residents of Hampton Place also enjoy community amenities including an in-ground pool, with the HOA providing recreation, snow removal, and trash removal.
Active
$489,000
36288 Thornbury St, North Ridgeville, OH 44039
4beds
3,293sqft
Single Family Residence
Built in 2020
8,202 Square Feet Lot
$-- Zestimate®
$148/sqft
$67/mo HOA
What's special
Fenced yardFinished lower levelLarge recreation roomWelcoming foyerWell-appointed kitchenHot tubSpacious primary suite
- 2 days |
- 481 |
- 45 |
Zillow last checked:
Listing updated:
Listed by:
Ed Huck 440-617-2500 ehuck@edhuckteam.com,
Keller Williams Citywide,
Karen Ramba 440-781-2128,
Keller Williams Citywide
Source: MLS Now,MLS#: 5234022 Originating MLS: Akron Cleveland Association of REALTORS
Originating MLS: Akron Cleveland Association of REALTORSFacts & features
Interior
Bedrooms & bathrooms
- Bedrooms: 4
- Bathrooms: 4
- Full bathrooms: 3
- 1/2 bathrooms: 1
- Main level bathrooms: 1
Heating
- Forced Air, Gas
Cooling
- Central Air
Appliances
- Included: Dryer, Dishwasher, Microwave, Range, Refrigerator, Washer
- Laundry: Laundry Room, Upper Level
Features
- Basement: Full,Partially Finished
- Number of fireplaces: 1
- Fireplace features: Family Room, Gas
Interior area
- Total structure area: 3,293
- Total interior livable area: 3,293 sqft
- Finished area above ground: 2,594
- Finished area below ground: 699
Property
Parking
- Total spaces: 2
- Parking features: Attached, Garage, Paved
- Attached garage spaces: 2
Features
- Levels: Two
- Stories: 2
- Patio & porch: Porch
- Pool features: In Ground, Community
Lot
- Size: 8,202 Square Feet
- Features: Corner Lot
Details
- Parcel number: 0700029000281
- Special conditions: Standard
Construction
Type & style
- Home type: SingleFamily
- Architectural style: Colonial
- Property subtype: Single Family Residence
Materials
- Vinyl Siding
- Roof: Asphalt,Fiberglass
Condition
- Year built: 2020
Utilities & green energy
- Sewer: Public Sewer
- Water: Public
Community & HOA
Community
- Features: Common Grounds/Area, Pool
- Subdivision: Hampton Place Sub 4
HOA
- Has HOA: Yes
- Services included: Association Management, Recreation Facilities, Snow Removal, Trash
- HOA fee: $804 annually
- HOA name: Hampton Place Homeowners Association
Location
- Region: North Ridgeville
Financial & listing details
- Price per square foot: $148/sqft
- Tax assessed value: $374,130
- Annual tax amount: $6,208
- Date on market: 8/13/2026
- Cumulative days on market: 3 days
- Listing terms: Cash,Conventional,FHA,VA Loan
Estimated market value
Not available
Estimated sales range
Not available
Not available
Price history
| Date | Event | Price |
|---|---|---|
| 8/13/2026 | Listed for sale | $489,000+8.7%$148/sqft |
Source:  MLS Now #5234022 Report a problem MLS Now #5234022 Report a problem | ||
| 1/18/2024 | Sold | $449,900+50.5%$137/sqft |
Source: Public Record Report a problem | ||
| 4/13/2020 | Sold | $298,900+436.6%$91/sqft |
Source: Public Record Report a problem | ||
| 1/13/2020 | Sold | $55,700$17/sqft |
Source: Public Record Report a problem | ||
Public tax history
| Year | Property taxes | Tax assessment |
|---|---|---|
| 2024 | $6,684 +12.6% | $130,950 +27.4% |
| 2023 | $5,939 +11.4% | $102,780 |
| 2022 | $5,331 -0.4% | $102,780 |
| 2021 | $5,352 +666.5% | $102,780 +749.4% |
| 2020 | $698 +0.2% | $12,100 |
| 2019 | $697 | $12,100 |
Find assessor info on the county website
Monthly payment
Est. payment
Payment breakdown
Explore the cost of this home by adjusting the details. Changes won't be saved.Climate risks
Neighborhood: 44039
Nearby schools
GreatSchools rating
- NALiberty Elementary SchoolGrades: 1-2Distance: 1.1 mi
- 7/10North Ridgeville Middle SchoolGrades: 2-8Distance: 1.7 mi
- 7/10North Ridgeville High SchoolGrades: 9-12Distance: 1.8 mi
Schools provided by the listing agent
- District: North Ridgeville CSD - 4711
Source: MLS Now. This data may not be complete. We recommend contacting the local school district to confirm school assignments for this home.
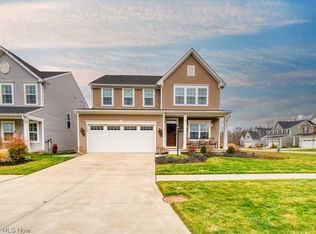
- $449,9004 bd4 ba3.9k sqft36288 Thornbury St, North Ridgeville, OH 44039Sold
- $427,9004 bd2 ba2.4k sqft36294 Thornbury St, North Ridgeville, OH 44039Off Market
- $453,6004 bd4 ba2.4k sqft6030 Covey Dr, North Ridgeville, OH 44039Off Market

- $460,0002 bd3 ba2.6k sqft36300 Thornbury St, North Ridgeville, OH 44039Sold

- $500,6004 bd3 ba2.5k sqft6049 Covey Dr, North Ridgeville, OH 44039Off Market
- $34,5604 bd4 ba2.5k sqft36287 Thornbury St, North Ridgeville, OH 44039Off Market
- $428,9004 bd3 ba2.4k sqft36287 Thornbury St, North Ridgeville, OH 44039Off Market
- $480,5002 bd2 ba1.8k sqft6041 Covey Dr, North Ridgeville, OH 44039Off Market
A local agent can set up tours, give advice and negotiate with sellers.
Similar homes
- $520,0004 bd3 ba2.9k sqft6200 Lila Dr, North Ridgeville, OH 44039For Sale
 MLS ID #5236563, Bobbie J Burey, Howard Hanna. MLS Now
 - $419,9004 bd3 ba2.1k sqft36035 Harbor Dr, North Ridgeville, OH 44039For Sale
 MLS ID #5236089, Kit Custer, RE/MAX Transitions. MLS Now
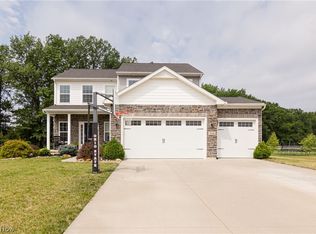
 - $485,0005 bd4 ba2.9k sqft37456 W Fenwick Dr, North Ridgeville, OH 44039For Sale
 MLS ID #5236326, Jessica Novosel, Russell Real Estate Services. MLS Now
 - $439,9004 bd3 ba2.5k sqft6084 Yale Ct, North Ridgeville, OH 44039For Sale
 MLS ID #5234707, Anthony W May, Howard Hanna. MLS Now
 - $449,9004 bd4 ba2.5k sqft5392 Otten Rd, North Ridgeville, OH 44039For SaleMLS ID #5236887, Michael Della Vella, Howard Hanna. MLS Now
- $425,0004 bd4 ba2.8k sqft37502 Tail Feather Dr, North Ridgeville, OH 44039For SaleMLS ID #5235834, Mike DeAnna, Century 21 DeAnna Realty. MLS Now
- $440,0004 bd3 ba3k sqft37970 Terrell Dr, North Ridgeville, OH 44039For SaleMLS ID #5235971, Marcella Musat, Russell Real Estate Services. MLS Now
- $510,0004 bd3 ba2.8k sqft5550 Avon Belden Rd, North Ridgeville, OH 44039For SaleMLS ID #5224329, Kendra Wensing, Home Equity Realty Group. MLS Now
- $495,0004 bd3 ba2.4k sqft37603 Stoney Lake Dr, North Ridgeville, OH 44039For SaleMLS ID #5229437, Anthony Witherspoon, Berkshire Hathaway HomeServices Lucien Realty. MLS Now
- $564,9904 bd3 ba3.3k sqft6160 Windmere, North Ridgeville, OH 44039New ConstructionRyan Homes
- $468,9004 bd3 ba2.2k sqft5209 Turin Pl, North Ridgeville, OH 44039For SaleMLS ID #5215555, Sylvia Incorvaia, EXP Realty, LLC.. MLS Now
- $569,0006 bd5 ba4.1k sqft36270 Jannie Ln, North Ridgeville, OH 44039For SaleMLS ID #5228234, Ed Huck, Keller Williams Citywide. MLS Now
- $320,0004 bd2 ba1.9k sqft5901 Hawthorne Holw, North Ridgeville, OH 44039For SaleMLS ID #5236121, Thomas D Kazanas, HomeSmart Real Estate Momentum LLC. MLS Now
- $429,9003 bd3 ba2.3k sqft32647 Deerspring Ct, North Ridgeville, OH 44039For SaleMLS ID #5236913, Joanne Winkler, RE/MAX Above & Beyond. MLS Now
- from $490,9002 bd3 ba1.7k sqftSARASOTA Plan, Enclave at North Ridge Pointe, North Ridgeville, OH 44039New ConstructionDrees Homes
- $419,9004 bd3 ba2.5k sqft37379 Hunter Lake Dr, North Ridgeville, OH 44039For SaleMLS ID #5225703, Karlie R Burns Santoferraro, Berkshire Hathaway HomeServices Stouffer Realty. MLS Now
- $465,0003 bd2 ba2.3k sqft4928 Avery Way, North Ridgeville, OH 44039For SaleMLS ID #20262867, John J. Bou-Sliman, Weichert, Realtors-Morgan Rlty. Firelands MLS
- $349,9003 bd3 ba1.9k sqft5410 Fountain Cir, North Ridgeville, OH 44039For SaleMLS ID #5236841, James W Fowler, Century 21 DeAnna Realty. MLS Now
- $394,0004 bd3 ba2.7k sqft5856 Ridgeview Blvd, North Ridgeville, OH 44039For SaleMLS ID #5228294, Floria J Aguilera, Plum Tree Realty, LLC. MLS Now
- $440,0003 bd4 ba3.1k sqft38524 Terrell Dr, North Ridgeville, OH 44039For SaleMLS ID #5223644, Gregory Erlanger, Keller Williams Citywide. MLS Now
