Charming As-Is Opportunity Near Chagrin River Park – Motivated Seller!
Great potential awaits at this vacant 3-bedroom, 2-bath home just steps from Chagrin River Park and minutes from downtown Willoughby, with easy freeway access for commuters. Sold strictly in as-is condition — seller will make no repairs or updates, and the price reflects this. A fantastic opportunity for buyers looking to add their own updates and build instant equity.
The main level welcomes you with a cozy living room featuring a brick fireplace. Upstairs, you'll find an eat-in kitchen with a slider leading to a wood deck (in need of repair), a spacious primary suite with two large closets, plus two additional bedrooms and a full bath.
The lower level offers even more living space with a family room, a versatile bonus room with its own full bath conveniently located off the garage — ideal for guests, a home office, or in-law potential — and laundry room.
Outside, enjoy a fully fenced backyard, an in-ground sprinkler system, and a large garden shed wired with electricity — perfect for a workshop, studio, or extra storage.
Don't miss this rare chance to customize a well-located property near parks, historic downtown Willoughby, and fast access major roadways. Priced to sell — bring your vision and make it your own!
Active
Price cut: $15K (9/21)
$260,000
3079 Reeves Rd, Willoughby, OH 44094
3beds
--sqft
Single Family Residence
Built in 1983
7,927 Square Feet Lot
$255,700 Zestimate®
$--/sqft
$-- HOA
What's special
Fully fenced backyardIn-ground sprinkler systemFamily roomLaundry roomEat-in kitchen
- 35 days
- 1,102
- 34
Likely to sell faster than
Zillow last checked:
Listing updated:
Listed by:
Valerie Winter 440-728-1674 v.middleton.winter@gmail.com,
Platinum Real Estate
Source: MLS Now,MLS#: 5238663 Originating MLS: Akron Cleveland Association of REALTORS
Originating MLS: Akron Cleveland Association of REALTORSFacts & features
Interior
Bedrooms & bathrooms
- Bedrooms: 3
- Bathrooms: 2
- Full bathrooms: 2
- Main level bathrooms: 1
- Main level bedrooms: 3
Primary bedroom
- Description: 2 large closets, one walk-in with built-in shelving,Flooring: Carpet
- Level: Second
- Dimensions: 23 x 18
Bedroom
- Description: Flooring: Carpet
- Level: Second
- Dimensions: 15 x 10
Bedroom
- Description: Flooring: Carpet
- Level: Second
- Dimensions: 11 x 9
Bathroom
- Description: Tub/Shower Combo, double sinks,Flooring: Tile
- Level: Second
- Dimensions: ND x ND
Bathroom
- Description: Walk-in Shower,Flooring: Tile
- Level: First
- Dimensions: ND x ND
Bonus room
- Description: Flooring: Carpet
- Level: Lower
- Dimensions: 18 x 11
Family room
- Description: Flooring: Carpet
- Level: Lower
- Dimensions: 15 x 10
Kitchen
- Description: Refrigerator, Electric Stove, Dishwasher stay,Flooring: Luxury Vinyl Tile
- Level: Second
- Dimensions: 15 x 11
Laundry
- Description: Washer/Dryer stay
- Level: Lower
- Dimensions: ND x ND
Living room
- Description: Skylight,Flooring: Carpet
- Features: Fireplace, High Ceilings
- Level: First
- Dimensions: 17 x 12
Heating
- Electric
Cooling
- Central Air
Appliances
- Included: Dryer, Dishwasher, Disposal, Microwave, Range, Refrigerator, Washer
- Laundry: Electric Dryer Hookup, Inside, Laundry Closet, Lower Level
Features
- Double Vanity, Entrance Foyer, Eat-in Kitchen, High Ceilings, His and Hers Closets, Laminate Counters, Multiple Closets, Walk-In Closet(s), Air Filtration, Wired for Sound
- Windows: Blinds, Skylight(s), Window Coverings
- Basement: Sump Pump
- Number of fireplaces: 1
- Fireplace features: Gas, Gas Log
Video & virtual tour
Property
Parking
- Total spaces: 2
- Parking features: Garage, Garage Door Opener
- Garage spaces: 2
Features
- Levels: Three Or More,Multi/Split
- Patio & porch: Deck, Balcony
- Exterior features: Balcony, Sprinkler/Irrigation
- Pool features: None
- Fencing: Back Yard,Fenced
Lot
- Size: 7,927 Square Feet
- Features: Back Yard, Front Yard
Details
- Additional structures: Shed(s)
- Parcel number: 27B048G000250
- Other equipment: Air Purifier
Construction
Type & style
- Home type: SingleFamily
- Architectural style: Split Level
- Property subtype: Single Family Residence
Materials
- Vinyl Siding
- Roof: Shingle
Condition
- Year built: 1983
Utilities & green energy
- Sewer: Public Sewer
- Water: Public
Community & HOA
Community
- Features: Park, Restaurant, Shopping, Street Lights, Sidewalks
- Subdivision: Sunset Valley Subdivision No. 3
HOA
- Has HOA: No
Location
- Region: Willoughby
Financial & listing details
- Tax assessed value: $256,190
- Annual tax amount: $3,707
- Date on market: 8/21/2026
- Cumulative days on market: 37 days
Estimated market value
$255,700
$243,000 - $268,000
$2,226/mo
Price history
| Date | Event | Price |
|---|---|---|
| 9/21/2026 | Price change | $260,000-5.5% |
Source:  MLS Now #5238663 Report a problem MLS Now #5238663 Report a problem | ||
| 8/21/2026 | Listed for sale | $275,000+51.9% |
Source: MLS Now #5238663 Report a problem | ||
| 8/23/2002 | Sold | $181,000+3.4% |
Source: Public Record Report a problem | ||
| 8/18/2000 | Sold | $175,000 |
Source: Public Record Report a problem | ||
Public tax history
| Year | Property taxes | Tax assessment |
|---|---|---|
| 2025 | $3,708 -15.6% | $89,660 |
| 2024 | $4,394 +6.9% | $89,660 +21.8% |
| 2023 | $4,110 +2.9% | $73,600 |
| 2022 | $3,993 -0.4% | $73,600 |
| 2021 | $4,011 +4.6% | $73,600 +15% |
| 2020 | $3,835 +7.8% | $64,010 |
| 2019 | $3,559 +9.1% | $64,010 +9.3% |
| 2018 | $3,261 | $58,590 |
| 2017 | $3,261 +0.2% | $58,590 |
| 2016 | $3,254 +0.4% | $58,590 |
| 2015 | $3,241 +12.8% | $58,590 +6% |
| 2014 | $2,873 -0.1% | $55,290 |
| 2013 | $2,875 +1.1% | $55,290 |
| 2012 | $2,843 +13.1% | $55,290 -1.8% |
| 2011 | $2,513 +2% | $56,330 |
| 2010 | $2,464 +2.4% | $56,330 +0% |
| 2009 | $2,405 +3.1% | $56,326 -10% |
| 2008 | $2,333 +1% | $62,588 |
| 2007 | $2,310 -50.2% | $62,588 |
| 2006 | $4,636 +2.2% | $62,588 +0.6% |
| 2005 | $4,538 -0.6% | $62,185 |
| 2004 | $4,567 +3.2% | $62,185 |
| 2003 | $4,426 +23.8% | $62,185 +20.9% |
| 2002 | $3,575 -0.3% | $51,447 |
| 2001 | $3,585 -0.1% | $51,447 |
| 2000 | $3,589 +23.1% | $51,447 +24.6% |
| 1999 | $2,916 | $41,290 |
Find assessor info on the county website
Monthly payment
Est. payment
Payment breakdown
Explore the cost of this home by adjusting the details. Changes won't be saved.Climate risks
Neighborhood: 44094
Nearby schools
Schools provided by the listing agent
- District: Willoughby-Eastlake - 4309
Source: MLS Now. This data may not be complete. We recommend contacting the local school district to confirm school assignments for this home.
Similar homes
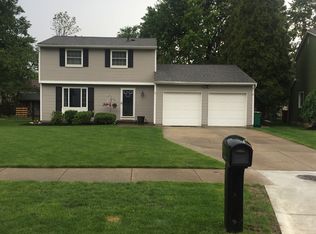
- $278,0003 bd2 ba1.9k sqft36349 S Riverview Dr, Eastlake, OH 44095For Sale
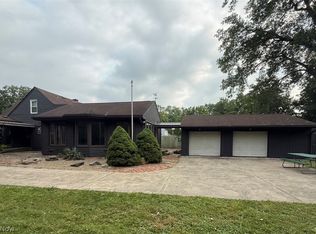 MLS ID #5232095, Bonnie A Barry, Neighborhood Partners, LLC.. MLS Now
 - $174,9003 bd2 ba1.1k sqft3145 Lost Nation Rd APT C, Willoughby, OH 44094For Sale
 MLS ID #5220043, Cathy Hewitt, Platinum Real Estate. MLS Now
 - $265,0003 bd2 ba1.3k sqft16261 Burrows Rd, Thompson, OH 44086For Sale
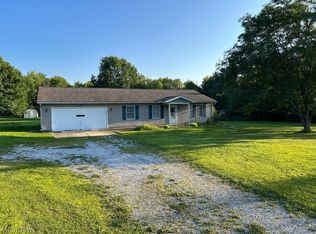 MLS ID #5244799, Matthew McGrath, Howard Hanna. MLS Now
 - $214,9003 bd1 ba1.3k sqft441 Douglas Blvd, Richmond Heights, OH 44143For Sale
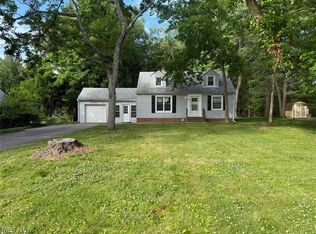 MLS ID #5247792, Steven Aviram, Aspire Community Realty, LLC. MLS Now
