Experience exceptional lakefront living on Lake Bob Sandlin with this stunning, fully furnished waterfront home on 1.2 acres with incredible views and excellent water. This impressive multi-level home features an elevator, floor-to-ceiling windows spanning the length of the living room, and beautiful lake views throughout. The gorgeous eat-in kitchen opens to a spacious dining room with a wet bar, ice maker, and wine fridge. Wood floors grace the main living areas, with new tile and carpet throughout. The first floor offers a spacious primary ensuite plus an additional full bath. The second floor features a bonus loft, two bedrooms, and a bunk room, while the third floor includes another bedroom and bath. The crow’s nest provides stunning panoramic views and additional storage. Outside, enjoy an incredible waterfront setup with a boathouse featuring a full-size sundeck and slide, one boat slip with room for another, floating jet ski lift, and separate kayak dock. The outdoor oasis includes covered decks, an outdoor kitchen, fireplace, fire pit, and plenty of space for entertaining. Additional features include a whole-house Generac generator, full-house water filtration system, and durable Class 4 roof. With no active HOA, this exceptional lake retreat offers the perfect combination of comfort, recreation, and flexibility. Come enjoy everything Lake Bob Sandlin has to offer!
For sale
$1,950,000
291 Private Road 2367, Mount Pleasant, TX 75455
4beds
3,662sqft
Single Family Residence
Built in 2007
1.24 Acres Lot
$1,835,800 Zestimate®
$532/sqft
$-- HOA
What's special
Floating jet ski liftSeparate kayak dockBonus loftExcellent waterFully furnished waterfront homeIncredible viewsImpressive multi-level home
- 16 days
- 364
- 34
Zillow last checked:
Listing updated:
Listed by:
Michael Whitney 903-285-4055,
Mayben Realty, LLC
Source: GTARMLS,MLS#: 26013751
Facts & features
Interior
Bedrooms & bathrooms
- Bedrooms: 4
- Bathrooms: 4
- Full bathrooms: 4
Bathroom
- Features: Shower/Tub, Double Lavatory, Walk-In Closet(s), Bar
Heating
- Central/Electric, Fireplace
Cooling
- Central Electric, Zoned-2
Appliances
- Included: Dishwasher, Disposal, Microwave, Refrigerator, Ice Maker, Electric Oven, Gas Cooktop, Tankless Water Heater
Features
- Breakfast Bar, Wet Bar, Central Vacuum, Ceiling Fan, Elevator, Pantry, Kitchen Island
- Flooring: Carpet, Wood, Tile
- Windows: Blinds
- Fireplace features: Wood Burning, Two Or More Fireplaces, Outside, Brick, Free Standing
Interior area
- Total structure area: 3,662
- Total interior livable area: 3,662 sqft
Property
Parking
- Total spaces: 2
- Parking features: Garage Door Opener, Garage, Concrete
- Garage spaces: 2
Features
- Levels: Three Or More,Other/See Remarks
- Stories: 3
- Patio & porch: Covered
- Exterior features: Balcony, Rain Gutters, Other
- Pool features: None
- Has spa: Yes
- Spa features: Bath
- Fencing: None
- On waterfront: Yes
- Waterfront features: Lake Front
- Body of water: Bob Sandlin
Lot
- Size: 1.24 Acres
Details
- Additional structures: Boat House
- Parcel number: 103843
Construction
Type & style
- Home type: SingleFamily
- Architectural style: Other
- Property subtype: Single Family Residence
Materials
- Brick
- Foundation: Slab
- Roof: Other/See Remarks
Condition
- Pre-owned
- Year built: 2007
Utilities & green energy
- Sewer: Aerobic Septic
- Water: Cooperative
- Utilities for property: 2 Or More Units
Community & HOA
Community
- Security: Security Lights, Security System
- Subdivision: Mariners Retreat
HOA
- Has HOA: No
Location
- Region: Mount Pleasant
Financial & listing details
- Price per square foot: $532/sqft
- Tax assessed value: $1,019,867
- Annual tax amount: $15,810
- Date on market: 10/9/2026
- Listing terms: Conventional,Cash,Other
Estimated market value
$1,835,800
$1.74M - $1.93M
$3,336/mo
Price history
| Date | Event | Price |
|---|---|---|
| 10/9/2026 | Listed for sale | $1,950,000+50%$532/sqft |
Source: NTREIS #21407682 Report a problem | ||
| 9/28/2021 | Sold | -- |
Source:  GTARMLS #10137300 Report a problem | ||
| 9/7/2021 | Pending sale | $1,300,000$355/sqft |
Source: NTREIS #14636242 Report a problem | ||
| 7/12/2021 | Listed for sale | $1,300,000$355/sqft |
Source: GTARMLS #10137300 Report a problem | ||
Public tax history
| Year | Property taxes | Tax assessment |
|---|---|---|
| 2026 | -- | $1,019,867 |
| 2025 | $6,916 -53.5% | $1,019,867 +5.7% |
| 2024 | $14,866 +162.1% | $964,835 +12.5% |
| 2023 | $5,671 -19.7% | $857,951 -9.7% |
| 2022 | $7,060 +123.1% | $950,000 +86.8% |
| 2021 | $3,164 | $508,500 +7.8% |
| 2020 | -- | $471,906 +0.4% |
| 2019 | -- | $470,000 -15.2% |
| 2018 | -- | $554,550 +31.1% |
| 2017 | -- | $422,947 +4.5% |
| 2016 | -- | $404,766 +1.8% |
| 2015 | -- | $397,747 -0.8% |
| 2014 | -- | $400,844 |
| 2013 | -- | $400,844 -0.8% |
| 2012 | -- | $404,057 -0.8% |
| 2011 | -- | $407,156 -1.9% |
| 2010 | -- | $415,245 -8.1% |
| 2009 | -- | $452,034 +29.9% |
| 2008 | -- | $348,022 +10.6% |
| 2007 | -- | $314,720 |
Find assessor info on the county website
Monthly payment
Est. payment
Payment breakdown
Explore the cost of this home by adjusting the details. Changes won't be saved.Climate risks
Neighborhood: 75455
Nearby schools
Schools provided by the listing agent
- Elementary: Mt Pleasant
- Middle: Mt Pleasant
- High: Mt Pleasant
Source: GTARMLS. This data may not be complete. We recommend contacting the local school district to confirm school assignments for this home.
- $1,024,600-- bd-- ba3.4k sqft301 Private Road 2367, Mount Pleasant, TX 75455Off Market
- $860,6004 bd3 ba3.1k sqft395 Private Road 2367, Mt Pleasant, TX 75455Off Market

- $945,800-- bd-- ba2.2k sqft225 Private Road 2367, Mount Pleasant, TX 75455Off Market
- $856,800-- bd-- ba2.3k sqft315 Private Road 2367, Mount Pleasant, TX 75455Off Market
Similar homes
- $1,750,0005 bd4 ba4.2k sqft1755 County Road 2330, Pittsburg, TX 75686For Sale
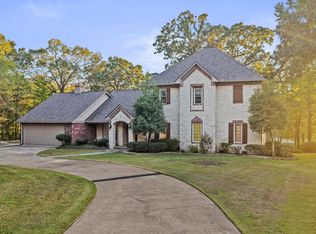 MLS ID #21417828, Michael Mayben. NTREIS
- $1,899,0004 bd4 ba3.3k sqft518 Whispering Pine Trl, Mount Vernon, TX 75457For Sale
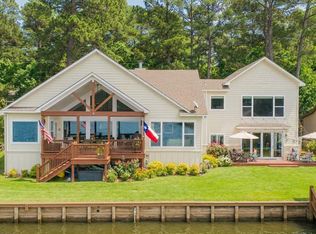 MLS ID #26013562, Pamela Swanner, Coldwell Banker Lakehaven, REA. GTARMLS
- $1,479,9004 bd2 ba3.4k sqft7267 State Hwy 49 E, Mt Pleasant, TX 75455For Sale
 MLS ID #21349865, Patrick Redfearn. NTREIS
- $1,479,9004 bd-- ba3.4k sqft7267 Highway 49, Mount Pleasant, TX 75455For Sale
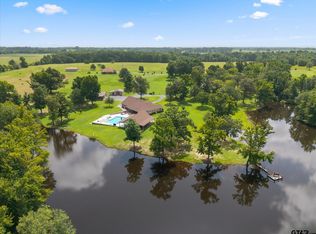 MLS ID #26010816, Jarred Conroy, Patrick Redfearn Realty, LLC. GTARMLS
