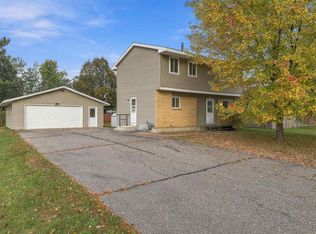
Move right into this charming 1.5-story home in the City of Stevens Point. Conveniently located within walking distance of schools, restaurants, shopping, UWSP, and Mid-State Technical College, this home combines comfort, character, and easy access to everyday amenities. This great home features beautiful wood floors and a sunny kitchen that creates a warm, welcoming atmosphere. Main floor laundry as well as a full bathroom and bedroom are sure to be safe and convenient. Enjoy a fenced yard with space to relax, garden, or entertain, plus an oversized one-car garage offering extra room for storage or a workshop. Seller states new boiler in 2024, roof in 2011 and new AC in 2026. The upstairs bathroom was recently renovated too! Ready for you to settle in and make it your own. Call for your showing today!
Active
Price cut: $11K (10/26)
$228,000
308 SECOND STREET, Stevens Point, WI 54481
2beds
1,393sqft
Single Family Residence
Built in 1890
5,227 Square Feet Lot
$225,000 Zestimate®
$164/sqft
$-- HOA
What's special
Main floor laundrySunny kitchenBeautiful wood floors
- 39 days
- 430
- 30
Zillow last checked:
Listing updated:
Listed by:
DAWN BRANDT Phone:715-570-2263,
KPR BROKERS, LLC,
Team Kitowski 715-598-6367,
KPR BROKERS, LLC
Source: WIREX MLS,MLS#: 22604841 Originating MLS: Central WI Board of REALTORS
Facts & features
Interior
Bedrooms & bathrooms
- Bedrooms: 2
- Bathrooms: 2
- Full bathrooms: 2
- Main level bedrooms: 1
Primary bedroom
- Level: Main
- Area: 126
- Dimensions: 9 x 14
Bedroom 2
- Level: Upper
- Area: 169
- Dimensions: 13 x 13
Bathroom
- Features: Master Bedroom Bath
Dining room
- Level: Main
- Area: 180
- Dimensions: 12 x 15
Kitchen
- Level: Main
- Area: 143
- Dimensions: 13 x 11
Living room
- Level: Main
- Area: 195
- Dimensions: 13 x 15
Heating
- Natural Gas, Hot Water
Cooling
- Central Air
Appliances
- Included: Refrigerator, Range/Oven, Dishwasher, Microwave, Washer, Dryer
Features
- Flooring: Carpet, Vinyl, Wood
- Basement: Unfinished,Sump Pump
Interior area
- Total structure area: 1,393
- Total interior livable area: 1,393 sqft
- Finished area above ground: 1,393
- Finished area below ground: 0
Video & virtual tour
Property
Parking
- Total spaces: 1
- Parking features: 1 Car, Detached, Garage Door Opener
- Garage spaces: 1
Features
- Levels: One
- Stories: 1
- Patio & porch: Patio
- Fencing: Fenced Yard
Lot
- Size: 5,227 Square Feet
Details
- Parcel number: 281240829302408
- Zoning: Residential
Construction
Type & style
- Home type: SingleFamily
- Property subtype: Single Family Residence
Materials
- Vinyl Siding
- Roof: Shingle,Metal
Condition
- 21+ Years
- New construction: No
- Year built: 1890
Utilities & green energy
- Sewer: Public Sewer
- Water: Public
- Utilities for property: Cable Available
Community & HOA
Community
- Security: Smoke Detector(s)
Location
- Region: Stevens Point
- Municipality: Stevens Point
Financial & listing details
- Price per square foot: $164/sqft
- Tax assessed value: $196,129
- Annual tax amount: $3,676
- Date on market: 9/30/2026
Estimated market value
$225,000
$214,000 - $236,000
$1,525/mo
Price history
| Date | Event | Price |
|---|---|---|
| 10/26/2026 | Price change | $228,000-4.6%$164/sqft |
Source:  WIREX MLS #22604841 Report a problem | ||
| 9/30/2026 | Listed for sale | $239,000+91.2%$172/sqft |
Source: WIREX MLS #22604841 Report a problem | ||
| 3/20/2019 | Listing removed | $995$1/sqft |
Source: ABC Rental Management LLC Report a problem | ||
| 11/8/2018 | Price change | $995-9.1%$1/sqft |
Source: Zillow Rental Network Report a problem | ||
| 9/12/2018 | Price change | $1,095-8.4%$1/sqft |
Source: Zillow Rental Network Report a problem | ||
| 8/20/2018 | Listed for rent | $1,195$1/sqft |
Source: Zillow Rental Network Report a problem | ||
| 8/6/2018 | Sold | $125,000$90/sqft |
Source: Agent Provided Report a problem | ||
| 7/2/2018 | Listed for sale | $125,000+8.8%$90/sqft |
Source: FIRST WEBER #1804078 Report a problem | ||
| 8/13/2007 | Sold | $114,900$82/sqft |
Source: Agent Provided Report a problem | ||
Public tax history
| Year | Property taxes | Tax assessment |
|---|---|---|
| 2025 | $3,676 | $174,200 |
| 2024 | -- | $174,200 |
| 2023 | -- | $174,200 +63% |
| 2022 | -- | $106,900 |
| 2021 | -- | $106,900 |
| 2020 | -- | -- |
| 2019 | $2,806 +25.5% | $106,900 |
| 2018 | $2,236 | $106,900 |
| 2017 | $2,236 +9.8% | $106,900 +21.5% |
| 2016 | $2,035 +1.5% | $88,000 |
| 2014 | $2,005 -2.8% | $88,000 |
| 2013 | $2,063 +1.7% | $88,000 |
| 2012 | $2,029 -0.5% | $88,000 |
| 2011 | $2,039 +0.3% | $88,000 |
| 2010 | $2,033 -6.4% | $88,000 |
| 2009 | $2,173 +2% | $88,000 |
| 2008 | $2,131 +18.9% | $88,000 +11.8% |
| 2007 | $1,792 -1.2% | $78,700 |
| 2006 | $1,814 +2.7% | $78,700 |
| 2005 | $1,766 -4.3% | $78,700 |
| 2004 | $1,847 +2.9% | $78,700 |
| 2003 | $1,794 +9.7% | $78,700 +44.7% |
| 2002 | $1,635 +5.8% | $54,400 |
| 2001 | $1,546 +20.7% | $54,400 +15.5% |
| 2000 | $1,281 | $47,100 |
Find assessor info on the county website
Monthly payment
Est. payment
Payment breakdown
Explore the cost of this home by adjusting the details. Changes won't be saved.Climate risks
Neighborhood: 54481
Nearby schools
Schools provided by the listing agent
- High: Stevens Point
- District: Stevens Point
Source: WIREX MLS. This data may not be complete. We recommend contacting the local school district to confirm school assignments for this home.
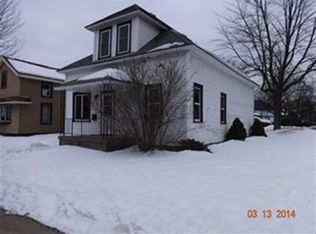


Similar homes
- $229,9004 bd2 ba1.3k sqft1241 MARIA DRIVE, Stevens Point, WI 54481Active
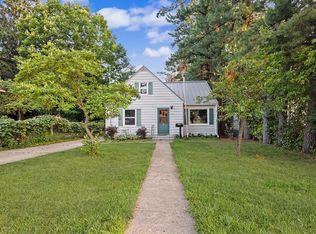 MLS ID #22604900, DAWN PORTZEN. WIREX MLS
- $224,9003 bd1 ba1.6k sqft400 Wadleigh St, Stevens Point, WI 54481For Sale
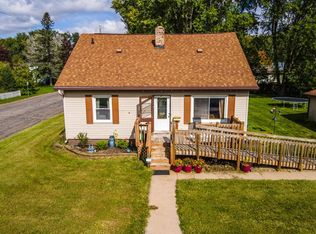 MLS ID #50333183, Brooke A Baenen. RANW as distributed by MLS GRID
- $229,9004 bd2 ba1.4k sqft2933 Minnesota Ave, Stevens Point, WI 54481For Sale
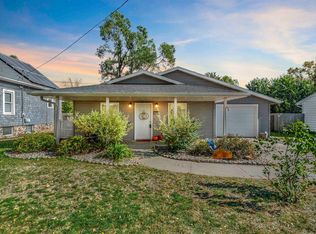 MLS ID #50334657, Ava M Corbett. RANW as distributed by MLS GRID
- $230,0004 bd2 ba1.3k sqft3298 LINDBERGH AVENUE, Stevens Point, WI 54481Active
 MLS ID #22605157, DAWN BRANDT. WIREX MLS
