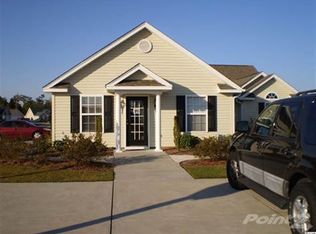
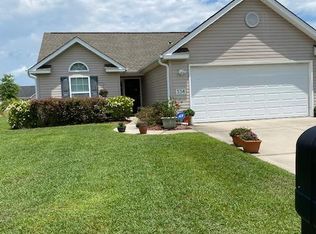
Serene pond viewsBreakfast barFull appliance packageLarge open backyardOversized homesiteStairs to attic storageSlider to the backyard
OPEN HOUSE - JULY 25th 26th 1-3pm!! Welcome to 308 Barton Loop — a beautifully maintained 3-bedroom, 2-bath single-level home on one of the most desirable lots in Highland Woods. Sitting on an oversized homesite with serene pond views and no rear neighbors, this property offers space, privacy, and a peaceful backdrop you simply cannot find in newer construction. Step inside to soaring cathedral ceilings, a light-filled two-story foyer with an arched transom window, and rich hardwood flooring flowing through the main living areas. The open living room connects seamlessly to a bright bay-window dining area and a well-appointed kitchen featuring maple cabinetry, granite countertops, a breakfast bar, a pantry, and a full appliance package. Just beyond the living room, an arched entry opens into a spacious heated and cooled Carolina room wrapped in windows, with a slider to the backyard — comfortable year-round and perfect for morning coffee, a home office, or simply relaxing while overlooking the pond. The private primary suite offers a tray ceiling, a walk-in closet, and an en suite bath with an extended vanity. Two additional bedrooms and a second full bath provide plenty of space for family, guests, or a home office. Additional highlights include a two-car attached garage with automatic opener and stairs to attic storage, plus a large open backyard with room to add a pool, patio, or outdoor living space. Offering 1,375 heated square feet on a single level, located in Highland Woods just minutes from Conway, Myrtle Beach, shopping, dining, medical facilities, and the beach. Square footage is approximate and not guaranteed. Buyer is responsible for verification.
22 days
|
1,505
|
100
|
Likely to sell faster than
Zillow last checked:
Listing updated:
Listed by:
Jimmy A Recinos843-424-0336,
Realty ONE Group Dockside
Source: CCAR,MLS#: 2617631Originating MLS: Coastal Carolinas Association of Realtors
Facts & features
Interior
Bedrooms & bathrooms
Bedrooms: 3
Bathrooms: 2
Full bathrooms: 2
Rooms
Room types: Carolina Room
Primary bedroom
Features: Tray Ceiling(s), Ceiling Fan(s), Main Level Primary, Walk-In Closet(s)
Level: First
Dimensions: 13'10x13'8
Bedroom 2
Level: First
Dimensions: 12'4x10'9
Bedroom 3
Level: First
Dimensions: 11'2x9'10
Primary bathroom
Features: Tub Shower, Vanity
Dining room
Features: Kitchen/Dining Combo
Dimensions: 13'6x11'6
Kitchen
Features: Breakfast Bar, Dishwasher, Pantry, Solid Surface Counters
Explore the cost of this home by adjusting the details. Changes won't be saved.
Principal & interest
$1,547
Mortgage insurance
$0
Property taxes
$170
Home insurance
$105
HOA fees
$0
Utilities
Not included
All calculations are estimates and provided by Zillow, Inc. for informational purposes only. Actual amounts may vary.
HOA fees may include property taxes on listings classified as Co-Ops. Contact the listing agent and/or owner for fee details.
Mortgage interest rates are dependent on a number of factors, including credit score, down payment, and repayment length. Interest rate data provided by Zillow Group Marketplace, Inc. as of 1/1/1970 from various mortgage lenders with which we have lead or other similar arrangements; the Estimated Payment is an average of those rates.
See how much you could borrow to make a competitive offer.