Brick ranch on a spacious 0.64-acre lot with an approximate 2900 sqft brick ranch. The home has 6 bedrooms (one in the basement) and 4 full bathrooms (one in the basement). This home is in need of some TLC and could be an excellent opportunity for the right investor.
Pending
$210,000
308 Brewton Rd, Spartanburg, SC 29301
6beds
2,912sqft
Single Family Residence, Residential
Built in 1988
0.64 Acres Lot
$-- Zestimate®
$72/sqft
$-- HOA
What's special
- 30 days
- 911
- 75
Likely to sell faster than
Zillow last checked:
Listing updated:
Listed by:
Jeffrey Thompson 864-631-3099,
Upstate Realty & Associates
Source: Greater Greenville AOR,MLS#: 1607131
Facts & features
Interior
Bedrooms & bathrooms
- Bedrooms: 6
- Bathrooms: 4
- Full bathrooms: 4
- Main level bathrooms: 3
- Main level bedrooms: 5
Rooms
- Room types: Laundry, 2nd Kitchen/Kitchenette
Primary bedroom
- Area: 192
- Dimensions: 16 x 12
Bedroom 2
- Area: 180
- Dimensions: 15 x 12
Bedroom 3
- Area: 110
- Dimensions: 11 x 10
Bedroom 4
- Area: 120
- Dimensions: 12 x 10
Bedroom 5
- Area: 156
- Dimensions: 13 x 12
Primary bathroom
- Features: Full Bath, Tub/Shower, Walk-In Closet(s)
- Level: Main
Dining room
- Area: 120
- Dimensions: 12 x 10
Family room
- Area: 324
- Dimensions: 27 x 12
Kitchen
- Area: 156
- Dimensions: 13 x 12
Living room
- Area: 240
- Dimensions: 16 x 15
Office
- Area: 330
- Dimensions: 22 x 15
Bonus room
- Area: 252
- Dimensions: 18 x 14
Den
- Area: 330
- Dimensions: 22 x 15
Heating
- None
Cooling
- None
Appliances
- Included: None
- Laundry: 1st Floor, In Basement, In Kitchen, Laundry Room
Features
- Walk-In Closet(s), In-Law Floorplan, Laminate Counters
- Flooring: Carpet, Ceramic Tile
- Basement: Partially Finished
- Attic: Pull Down Stairs,Storage
- Number of fireplaces: 1
- Fireplace features: Wood Burning
Interior area
- Total interior livable area: 2,912 sqft
Property
Parking
- Parking features: None, Paved
- Has uncovered spaces: Yes
Features
- Levels: Multi/Split,One and One Half
- Stories: 1.5
- Patio & porch: Deck, Front Porch
Lot
- Size: 0.64 Acres
- Features: 1/2 - Acre
- Topography: Level
Details
- Parcel number: 52700042.02
- Special conditions: In Foreclosure
Construction
Type & style
- Home type: SingleFamily
- Property subtype: Single Family Residence, Residential
Materials
- Brick Veneer
- Foundation: Crawl Space, Slab, Basement
- Roof: Architectural
Condition
- Year built: 1988
Utilities & green energy
- Sewer: Septic Tank
- Water: Public
- Utilities for property: Cable Available
Community & HOA
Community
- Features: None
- Subdivision: None
HOA
- Has HOA: No
- Services included: None
Location
- Region: Spartanburg
Financial & listing details
- Price per square foot: $72/sqft
- Tax assessed value: $424,900
- Date on market: 10/20/2026
Estimated market value
Not available
Estimated sales range
Not available
$2,704/mo
Price history
Price history is unavailable.
Public tax history
| Year | Property taxes | Tax assessment |
|---|---|---|
| 2025 | -- | $14,489 |
| 2024 | $5,232 +302.4% | $14,489 +50% |
| 2023 | $1,300 | $9,660 +15% |
| 2022 | -- | $8,399 |
| 2021 | -- | $8,399 |
| 2020 | -- | $8,399 |
| 2019 | -- | $8,399 |
| 2018 | $985 | $8,399 +15% |
| 2017 | $985 +18.9% | $7,304 |
| 2016 | $828 -4.2% | $7,304 |
| 2015 | $865 +13.2% | $7,304 |
| 2014 | $764 | $7,304 |
| 2013 | -- | $7,304 |
| 2012 | -- | -- |
| 2011 | -- | $7,015 |
| 2010 | -- | $7,015 |
| 2009 | -- | $7,015 |
| 2008 | -- | $7,015 +15% |
| 2006 | $943 | $6,100 |
| 2005 | -- | $6,100 -33.3% |
| 2004 | -- | $9,150 +50% |
| 2003 | $1,470 | $6,100 +2.3% |
| 2002 | -- | $5,960 -33.3% |
| 2001 | $2,614 +96.2% | $8,940 +50% |
| 2000 | $1,332 | $5,960 |
Find assessor info on the county website
Monthly payment
Est. payment
Payment breakdown
Explore the cost of this home by adjusting the details. Changes won't be saved.Climate risks
Neighborhood: 29301
Nearby schools
Schools provided by the listing agent
- Elementary: Berry Shoals Elementary
- Middle: Florence Chapel
- High: James F. Byrnes
Source: Greater Greenville AOR. This data may not be complete. We recommend contacting the local school district to confirm school assignments for this home.
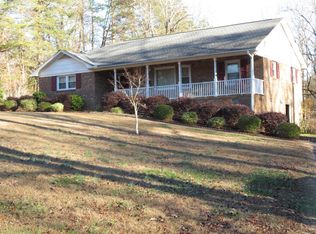
Similar homes
- $275,0004 bd3 ba2.4k sqft210 Trailwood Dr, Spartanburg, SC 29301For Sale
 MLS ID #341242, John Fravel, Keller Williams Realty. SAR as distributed by MLS GRID
- $214,9003 bd2 ba1.4k sqft334 Seven Oaks Ln, Spartanburg, SC 29301For Sale
 MLS ID #340005, Scott Baker, Trelora Realty, INC. SAR as distributed by MLS GRID
- $219,9003 bd2 ba1.7k sqft219 Anita Dr, Spartanburg, SC 29302For Sale
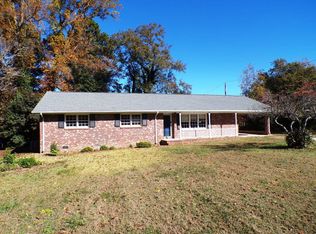 MLS ID #343565, Manfred Lewis, Leslie Horne and Associates. SAR as distributed by MLS GRID
- $220,0003 bd2 ba1.7k sqft505 Arkwright Dr, Spartanburg, SC 29306For Sale
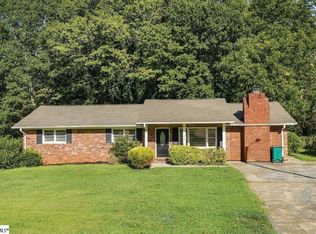 MLS ID #1603873, Matt Shealy, Coldwell Banker Realty. Greater Greenville AOR
