This renovated bungalow is situated on a quiet side street with a fenced yard and views of Lake Quinsigamond, just steps from Quinsigamond State Park, which offers walking trails, tennis courts, picnic areas, and a swimming beach. The property includes a one-car garage for added convenience.Inside, the home features luxury vinyl plank flooring in the kitchen and foyer, a brand new half bath with washer and dryer hook-ups, and a modern kitchen equipped with stainless steel appliances, quartzite countertops, and new cabinetry. The open-concept living and dining areas boast natural pine flooring and a built-in hutch.Upstairs, the hardwood flooring continues, leading to two bedrooms and a new bathroom with ceramic tile, a stone sink, built-in cabinetry, and a walk-in shower. The unfinished basement provides additional storage space. This home offers modern updates in a desirable location near recreational amenities.
For sale
$374,900
308 Bridle Path, Worcester, MA 01604
2beds
1,200sqft
Single Family Residence
Built in 1930
2,502 Square Feet Lot
$370,900 Zestimate®
$312/sqft
$-- HOA
What's special
Walk-in showerOne-car garageNew cabinetryQuiet side streetViews of lake quinsigamondStone sinkBuilt-in cabinetry
- 15 hours
- 235
- 28
Zillow last checked:
Listing updated:
Listed by:
Kenneth Olson 401-225-3632,
eXp Realty LLC - Corporate Office 888-854-7493
Source: MLS PIN,MLS#: 73574908
Facts & features
Interior
Bedrooms & bathrooms
- Bedrooms: 2
- Bathrooms: 2
- Full bathrooms: 1
- 1/2 bathrooms: 1
Primary bedroom
- Features: Closet, Flooring - Hardwood, Window(s) - Picture
- Level: Second
Bedroom 2
- Features: Closet, Flooring - Hardwood, Window(s) - Picture
- Level: Second
Primary bathroom
- Features: No
Bathroom 1
- Features: Bathroom - Full, Bathroom - Tiled With Shower Stall, Flooring - Stone/Ceramic Tile, Window(s) - Picture, Countertops - Stone/Granite/Solid, Remodeled
- Level: Second
Bathroom 2
- Features: Bathroom - Half, Dryer Hookup - Electric, Washer Hookup, Lighting - Sconce
- Level: First
Dining room
- Features: Flooring - Hardwood, Lighting - Pendant
- Level: First
Kitchen
- Features: Flooring - Vinyl, Window(s) - Picture, Pantry, Countertops - Stone/Granite/Solid, Cabinets - Upgraded, Recessed Lighting, Remodeled
- Level: Main,First
Living room
- Features: Flooring - Hardwood, Recessed Lighting
- Level: First
Heating
- Central, Baseboard, Natural Gas
Cooling
- None
Appliances
- Included: Gas Water Heater, ENERGY STAR Qualified Refrigerator, ENERGY STAR Qualified Dishwasher, Range
- Laundry: Bathroom - Half, Flooring - Stone/Ceramic Tile, Main Level, Electric Dryer Hookup, First Floor, Washer Hookup
Features
- Flooring: Tile, Pine
- Windows: Screens
- Basement: Full,Concrete,Unfinished
- Has fireplace: No
Interior area
- Total structure area: 1,200
- Total interior livable area: 1,200 sqft
- Finished area above ground: 1,200
- Finished area below ground: 0
Property
Parking
- Total spaces: 5
- Parking features: Detached, Off Street, Deeded, Unpaved
- Garage spaces: 1
- Uncovered spaces: 4
Accessibility
- Accessibility features: No
Features
- Exterior features: Rain Gutters, Screens, Fenced Yard
- Fencing: Fenced/Enclosed,Fenced
- Has view: Yes
- View description: Scenic View(s), Water, Lake
- Has water view: Yes
- Water view: Lake,Water
- Waterfront features: Lake/Pond, 3/10 to 1/2 Mile To Beach, Beach Ownership(Public)
Lot
- Size: 2,502 Square Feet
- Features: Level
Details
- Parcel number: M:41 B:015 L:00012,1798532
- Zoning: RL-7
Construction
Type & style
- Home type: SingleFamily
- Architectural style: Bungalow
- Property subtype: Single Family Residence
Materials
- Stone
- Foundation: Stone
- Roof: Shingle
Condition
- Year built: 1930
Utilities & green energy
- Electric: Circuit Breakers, 150 Amp Service
- Sewer: Public Sewer
- Water: Public
- Utilities for property: for Electric Range, for Electric Dryer, Washer Hookup
Community & HOA
Community
- Features: Public Transportation, Shopping, Park, Walk/Jog Trails, Medical Facility, Laundromat, Bike Path, Highway Access, Private School, Public School, T-Station, University
HOA
- Has HOA: No
Location
- Region: Worcester
Financial & listing details
- Price per square foot: $312/sqft
- Tax assessed value: $242,000
- Annual tax amount: $3,192
- Date on market: 9/10/2026
- Listing terms: Contract
Estimated market value
$370,900
$352,000 - $389,000
$2,866/mo
Price history
| Date | Event | Price |
|---|---|---|
| 9/10/2026 | Listed for sale | $374,900+106%$312/sqft |
Source: MLS PIN #73574908 Report a problem | ||
| 6/27/2024 | Sold | $182,000-2.7%$152/sqft |
Source: Public Record Report a problem | ||
| 10/10/2006 | Sold | $187,000$156/sqft |
Source: Public Record Report a problem | ||
Public tax history
| Year | Property taxes | Tax assessment |
|---|---|---|
| 2025 | $3,192 +2.5% | $242,000 +6.9% |
| 2024 | $3,113 +3.9% | $226,400 +8.4% |
| 2023 | $2,996 +8.8% | $208,900 +15.4% |
| 2022 | $2,753 +5.2% | $181,000 +12.6% |
| 2021 | $2,618 +2.4% | $160,800 +6.9% |
| 2020 | $2,557 +4% | $150,400 +10.1% |
| 2019 | $2,459 +0.5% | $136,600 +5.6% |
| 2018 | $2,447 +4% | $129,400 +5.6% |
| 2017 | $2,354 -4% | $122,500 +3% |
| 2016 | $2,451 +2.7% | $118,900 |
| 2015 | $2,386 +2.7% | $118,900 |
| 2014 | $2,323 +13.3% | $118,900 +7.7% |
| 2013 | $2,051 +3.6% | $110,400 -5.3% |
| 2012 | $1,980 -1.6% | $116,600 -12.2% |
| 2010 | $2,012 -12.4% | $132,800 -22% |
| 2009 | $2,298 +1.7% | $170,200 -5.5% |
| 2008 | $2,260 +8.1% | $180,200 +4.3% |
| 2007 | $2,090 +1.9% | $172,700 +5.5% |
| 2006 | $2,051 +4.4% | $163,700 +9.8% |
| 2005 | $1,965 +5.6% | $149,100 +18.2% |
| 2004 | $1,860 +11.5% | $126,100 +22.2% |
| 2003 | $1,668 +5.8% | $103,200 +16.9% |
| 2002 | $1,576 +7.1% | $88,300 +10.8% |
| 2000 | $1,472 +46.3% | $79,700 +47.9% |
| 1997 | $1,006 | $53,900 |
Find assessor info on the county website
Monthly payment
Est. payment
Payment breakdown
Explore the cost of this home by adjusting the details. Changes won't be saved.Climate risks
Neighborhood: 01604
Nearby schools
Schools provided by the listing agent
- Elementary: Lake View School
- Middle: Worcester East Ms
- High: North Hs
Source: MLS PIN. This data may not be complete. We recommend contacting the local school district to confirm school assignments for this home.
Similar homes
- $399,9003 bd2 ba1.1k sqft65 Harold St, Worcester, MA 01604For Sale
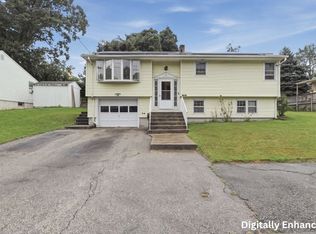 MLS ID #73573561, Jason Pincomb, Lamacchia Realty, Inc.. MLS PIN
 - $350,0003 bd2 ba1k sqft36 Revere St, Worcester, MA 01604For Sale
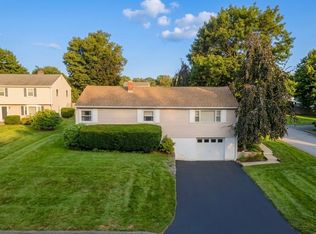 MLS ID #73570013, David Stead, RE/MAX Partners. MLS PIN
 - $379,9002 bd2 ba1.5k sqft434 Hamilton St, Worcester, MA 01604For Sale
 MLS ID #73567871, Pattie Xie, Circle Pointe Realty LLC. MLS PIN
 - $364,9002 bd2 ba1k sqft14 Phoenix St, Worcester, MA 01604For Sale
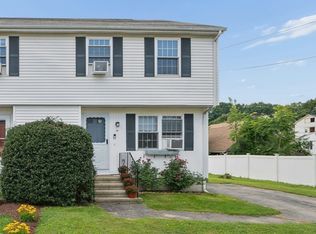 MLS ID #73569346, Joanna King, Champion Real Estate, Inc.. MLS PIN
