Welcome to this beautifully renovated split-level home offering approximately 2,500 square feet of thoughtfully designed living space across multiple levels. Blending timeless character with modern finishes, this spacious home features 4 bedrooms and 2.5 bathrooms, providing flexibility for growing families, guests, or a home office. The heart of the home is the stunning, custom kitchen, complete with white shaker cabinetry, a large center island with seating, stainless steel appliances, stylish pendant lighting, and a striking exposed brick backsplash. The open-concept layout flows seamlessly into the dining area and inviting living room, where warm wood beams and abundant natural light create a welcoming atmosphere perfect for everyday living and entertaining. The upper levels offer generously sized bedrooms, including a spacious primary suite, while the top floor provides an additional private bedroom—ideal for a guest retreat, playroom, or home office. A large family room offers the perfect space for movie nights, game days, or relaxing with family. The lower level includes a versatile utility area with plenty of storage and endless possibilities for a workshop, gym, or hobby space. Outside, enjoy a well-established neighborhood conveniently located near parks, shopping, dining, and major commuter routes. This move-in-ready home offers the perfect combination of space, style, and functionality—ready for its next owner to move right in and enjoy.
Pending
$649,000
308 Devon Rd, Cinnaminson, NJ 08077
4beds
2,317sqft
Single Family Residence
Built in 1960
8,651 Square Feet Lot
$640,000 Zestimate®
$280/sqft
$-- HOA
What's special
Stylish pendant lightingBeautifully renovated split-level homeStriking exposed brick backsplashAdditional private bedroomAbundant natural lightWarm wood beamsStunning custom kitchen
- 41 days
- 638
- 15
Zillow last checked:
Listing updated:
Listed by:
JEANINE BRIERLEY 215-901-1967,
Keller Williams Realty - Washington Township,
Listing Team: The Mauz Group
Source: Bright MLS,MLS#: NJBL2118072
Facts & features
Interior
Bedrooms & bathrooms
- Bedrooms: 4
- Bathrooms: 3
- Full bathrooms: 2
- 1/2 bathrooms: 1
Rooms
- Room types: Living Room, Primary Bedroom, Bedroom 2, Bedroom 3, Kitchen, Family Room, Bedroom 1
Primary bedroom
- Level: Upper
- Area: 192 Square Feet
- Dimensions: 12 X 16
Primary bedroom
- Level: Unspecified
Bedroom 1
- Level: Upper
- Area: 169 Square Feet
- Dimensions: 13 X 13
Bedroom 2
- Level: Upper
- Area: 100 Square Feet
- Dimensions: 10 X 10
Bedroom 3
- Level: Upper
- Area: 169 Square Feet
- Dimensions: 13 X 13
Family room
- Level: Lower
- Area: 338 Square Feet
- Dimensions: 13 X 26
Kitchen
- Features: Kitchen - Electric Cooking
- Level: Main
- Area: 260 Square Feet
- Dimensions: 10 X 26
Living room
- Level: Main
- Area: 255 Square Feet
- Dimensions: 15 X 17
Heating
- Central
Cooling
- Central Air, Natural Gas
Appliances
- Included: Gas Water Heater
- Laundry: In Basement
Features
- Has basement: No
- Has fireplace: No
Interior area
- Total structure area: 2,317
- Total interior livable area: 2,317 sqft
- Finished area above ground: 2,317
- Finished area below ground: 0
Property
Parking
- Total spaces: 2
- Parking features: Garage Faces Front, Attached
- Attached garage spaces: 2
Accessibility
- Accessibility features: None
Features
- Levels: Multi/Split,Two
- Stories: 2
- Pool features: None
Lot
- Size: 8,651 Square Feet
- Dimensions: 100.00 x 0.00
Details
- Additional structures: Above Grade, Below Grade
- Parcel number: 080250600011
- Zoning: RESID
- Special conditions: Standard
Construction
Type & style
- Home type: SingleFamily
- Property subtype: Single Family Residence
Materials
- Brick
- Foundation: Concrete Perimeter
Condition
- New construction: No
- Year built: 1960
Utilities & green energy
- Electric: Circuit Breakers
- Sewer: Public Sewer
- Water: Public
Community & HOA
Community
- Subdivision: Wellington Park
HOA
- Has HOA: No
Location
- Region: Cinnaminson
- Municipality: CINNAMINSON TWP
Financial & listing details
- Price per square foot: $280/sqft
- Tax assessed value: $272,900
- Annual tax amount: $10,852
- Date on market: 8/5/2026
- Listing agreement: Exclusive Right To Sell
- Inclusions: Refrigerator Stove Microwave Dishwasher Garbage Disposal Washer Dryer Window Treatments All Existing Light Fixtures All Existing Ceiling Fans Tv Mounts Bathroom Mirrors And Vanity
- Ownership: Fee Simple
Estimated market value
$640,000
$608,000 - $672,000
$3,908/mo
Price history
| Date | Event | Price |
|---|---|---|
| 9/4/2026 | Pending sale | $649,000$280/sqft |
Source:  Bright MLS #NJBL2118072 Report a problem Bright MLS #NJBL2118072 Report a problem | ||
| 8/26/2026 | Contingent | $649,000$280/sqft |
Source: Bright MLS #NJBL2118072 Report a problem | ||
| 8/5/2026 | Listed for sale | $649,000+76.6%$280/sqft |
Source: Bright MLS #NJBL2118072 Report a problem | ||
| 7/20/2007 | Sold | $367,500$159/sqft |
Source: Public Record Report a problem | ||
Public tax history
| Year | Property taxes | Tax assessment |
|---|---|---|
| 2025 | $10,395 +2.5% | $272,900 |
| 2024 | $10,144 | $272,900 |
| 2023 | -- | $272,900 |
| 2022 | $9,923 +0.8% | $272,900 |
| 2021 | $9,844 +2.4% | $272,900 |
| 2020 | $9,612 +0.7% | $272,900 |
| 2019 | $9,543 +1% | $272,900 |
| 2018 | $9,445 +1.4% | $272,900 |
| 2017 | $9,314 +3.3% | $272,900 |
| 2016 | $9,019 +5% | $272,900 |
| 2015 | $8,588 +4.3% | $272,900 |
| 2014 | $8,235 +1.6% | $272,900 -16.1% |
| 2013 | $8,108 +1.8% | $325,100 |
| 2012 | $7,968 +0.7% | $325,100 |
| 2011 | $7,913 +4.9% | $325,100 |
| 2010 | $7,546 +4.7% | $325,100 |
| 2009 | $7,207 -2.5% | $325,100 |
| 2008 | $7,392 +5.1% | $325,100 +88.2% |
| 2007 | $7,033 +7% | $172,700 |
| 2006 | $6,572 +5.5% | $172,700 |
| 2005 | $6,230 +3.5% | $172,700 |
| 2004 | $6,019 | $172,700 |
| 2003 | -- | $172,700 |
| 2002 | -- | $172,700 |
| 2001 | -- | $172,700 |
Find assessor info on the county website
Monthly payment
Est. payment
Payment breakdown
Explore the cost of this home by adjusting the details. Changes won't be saved.Climate risks
Neighborhood: 08077
Nearby schools
Schools provided by the listing agent
- District: Cinnaminson Township Public Schools
Source: Bright MLS. This data may not be complete. We recommend contacting the local school district to confirm school assignments for this home.
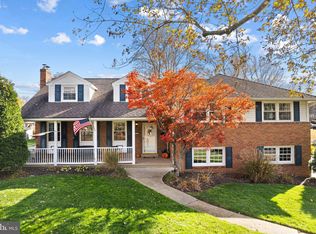
Similar homes
- $649,9004 bd3 ba2.7k sqft203 Patricia Ave, Delran, NJ 08075For Sale
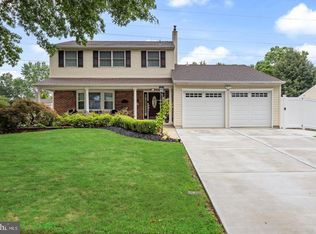
 MLS ID #NJBL2120294, Rich Jordan, BHHS Fox & Roach-Moorestown. Bright MLS
 - $625,0004 bd3 ba2.5k sqft1102 S Fairview St, Riverside, NJ 08075For Sale
 MLS ID #NJBL2119536, Cristin Holloway, EXP Realty, LLC. Bright MLS
 - $560,0004 bd3 ba2.2k sqft212 Sheffield Rd, Cherry Hill, NJ 08034For Sale
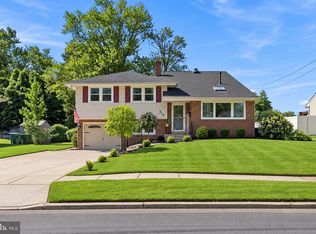 MLS ID #NJCD2126226, Lizzie Biddle, Weichert Realtors - Moorestown. Bright MLS
 - $724,9004 bd3 ba2.2k sqft430 Hialeah Dr, Cherry Hill, NJ 08002For Sale
 MLS ID #NJCD2125866, Dana Ubele, EXP Realty, LLC. Bright MLS
 - $659,9004 bd3 ba2.5k sqft510 Fireside Ln, Cherry Hill, NJ 08003For SaleMLS ID #NJCD2124312, Linda Williams, Keller Williams Realty - Moorestown. Bright MLS
- $650,0004 bd3 ba2.8k sqft865 Worthington Dr, Warminster, PA 18974For SaleMLS ID #PABU2127536, Tom Stupak, JMG Pennsylvania. Bright MLS
- $599,9004 bd3 ba2.6k sqft216 Hamilton Rd, Marlton, NJ 08053For SaleMLS ID #NJBL2118384, Mark McKenna, EXP Realty, LLC. Bright MLS
- $579,9004 bd3 ba2.5k sqft556 Revolutionary Way, Warminster, PA 18974For SaleMLS ID #PABU2130810, Andrew Sundell, RE/MAX Centre Realtors. Bright MLS
- $699,0004 bd3 ba3.4k sqft43 Arrowhead Ct, Medford, NJ 08055For SaleMLS ID #NJBL2119946, Margaret Willwerth, Century 21 Alliance-Medford. Bright MLS
- $625,0004 bd3 ba2.4k sqft125 N Central Ave, Jenkintown, PA 19046For SaleMLS ID #PAMC2193750, Scott Darling, VRA Realty. Bright MLS
- $579,0005 bd3 ba3.4k sqft39 Twilight Ln, Willingboro, NJ 08046For SaleMLS ID #NJBL2119142, Michelle Greco, Real Broker, LLC. Bright MLS
- $724,9003 bd3 ba1.7k sqft1 S Kennedy Way, Willingboro, NJ 08046For SaleMLS ID #NJBL2117292, Shaun J Parker, Century 21 Alliance-Moorestown. Bright MLS
- $639,9003 bd3 ba2.4k sqft153 Ramblewood Pkwy, Mount Laurel, NJ 08054For SaleMLS ID #NJBL2115408, Mary C Ryan, BHHS Fox & Roach-Cherry Hill. Bright MLS
- $825,0004 bd3 ba2.5k sqft7 W Cooper Ave, Moorestown, NJ 08057For SaleMLS ID #NJBL2119554, Mark McKenna, EXP Realty, LLC. Bright MLS
- $600,0004 bd2 ba2.2k sqft202 Westmont Ave, Haddon Township, NJ 08108For SaleMLS ID #NJCD2125474, Genevieve Haldeman, Keller Williams Realty - Medford. Bright MLS
- $685,0004 bd4 ba2.5k sqft4 Candlelight Dr, Edgewater Park, NJ 08010For SaleMLS ID #NJBL2116296, Wallace Chaves, Keller Williams Realty - Moorestown. Bright MLS
- $584,9995 bd3 ba2.4k sqft16 Merion Rd, Marlton, NJ 08053For SaleMLS ID #NJBL2119850, Dante Casella, EXP Realty, LLC. Bright MLS
- $585,0005 bd3 ba2k sqft719 Maple Ave, Glenside, PA 19038For SaleMLS ID #PAMC2193852, Michele Cushing, EXP Realty, LLC. Bright MLS
- $489,0003 bd2 ba1.8k sqft107 Tarlton Ct, Cherry Hill, NJ 08034For SaleMLS ID #NJCD2126282, Eliza Babcock, Keller Williams Realty - Cherry Hill. Bright MLS
- $625,0003 bd2 ba2.3k sqft410 W Franklin Ave, Collingswood, NJ 08107For SaleMLS ID #NJCD2121914, Jeremiah F Kobelka, Real Broker, LLC. Bright MLS
