Skip main navigation
Pending
  • $215,000

    308 E County Line Rd, Wolcottville, IN 46795

    3beds
    1,512sqft
    : 
    $1,382/mo
    Get pre-qualified
    Single Family Residence
    Built in 1900
    0.27 Acres Lot
    $208,500 Zestimate®
    $--/sqft
    $-- HOA

    What's special

    Modern finishesVinyl sidingModern cabinetry and finishesFresh neutral finishesMetal roofConvenient main-level laundryContemporary finishes
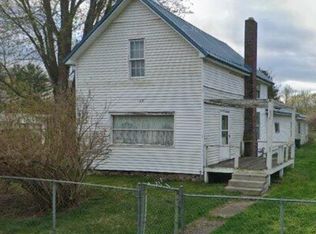
    Welcome to this updated 3-bedroom, 2-full-bath home offering modern finishes, comfortable living spaces, and numerous recent improvements throughout. The exterior features vinyl siding, newer vinyl windows, a metal roof, an updated front porch, an attached 2-car garage, and a fenced-in yard providing additional outdoor functionality. Inside, the home features luxury vinyl plank flooring throughout the main living areas, carpeted bedrooms, fresh neutral finishes, and convenient main-level laundry. The updated kitchen offers modern cabinetry and finishes along with stainless steel appliances. Both full bathrooms feature tiled showers, updated fixtures, and contemporary finishes. The home also includes a newer furnace and central air system, with mini-split systems in two main-level bedrooms for additional climate control. With an updated kitchen and bathrooms, newer mechanicals and windows, metal roof, fenced yard, main-level laundry, and attached garage, this home offers a well-maintained, move-in-ready option with many of the major updates already completed.
    12 days
    351
    29

    Zillow last checked:

    Listing updated:

    Listed by:

    Lucas Deck 260-564-9215,

    Weichert Realtors - Hoosier Heartland

    Source: IRMLS,MLS#: 202635678MLS Logo

      Facts & features

      Interior

      Bedrooms & bathrooms
      • Bedrooms: 3
      • Bathrooms: 2
      • Full bathrooms: 2
      • Main level bedrooms: 2
      Bedroom 1
      • Level: Main
      Bedroom 2
      • Level: Main
      Dining room
      • Level: Main
      • Area: 156
      • Dimensions: 12 x 13
      Kitchen
      • Level: Main
      Living room
      • Level: Main
      • Area: 204
      • Dimensions: 17 x 12
      Heating
      • Natural Gas, Forced Air
      Cooling
      • Central Air, Multi Units
      Appliances
      • Included: Dishwasher, Microwave, Refrigerator, Gas Range, Gas Water Heater
      Features
      • Basement: Crawl Space,Partial,Unfinished
      • Has fireplace: No
      Interior area
      • Total structure area: 2,592
      • Total interior livable area: 1,512 sqft
      • Finished area above ground: 1,512
      • Finished area below ground: 0
      Video & virtual tour

      Property

      Parking
      • Total spaces: 2
      • Parking features: Attached
      • Attached garage spaces: 2
      Features
      • Levels: Two
      • Stories: 2
      Lot
      • Size: 0.27 Acres
      • Dimensions: 77X150
      • Features: Corner Lot, Level
      Details
      • Parcel number: 570403400001.000012

      Construction

      Type & style
      • Home type: SingleFamily
      • Property subtype: Single Family Residence
      Materials
      • Vinyl Siding
      Condition
      • New construction: No
      • Year built: 1900

      Utilities & green energy

      • Sewer: City
      • Water: City

      Community & HOA

      Community
      • Subdivision: None
      Location
      • Region: Wolcottville

      Financial & listing details

      • Tax assessed value: $75,000
      • Annual tax amount: $268
      • Date on market: 8/29/2026

        Estimated market value

        $208,500

        $198,000 - $219,000

        $1,814/mo

        Price history

        DateEventPrice
        9/2/2026Pending sale$215,000
        Source: IRMLS #202635678 Report a problem
        8/29/2026Listed for sale$215,000+7.5%
        Source: IRMLS #202635678 Report a problem
        9/29/2025Sold$200,000+2.6%
        Source: IRMLS #202533374 Report a problem
        8/30/2025Pending sale$195,000
        Source: IRMLS #202533374 Report a problem
        8/21/2025Listed for sale$195,000
        Source: IRMLS #202533374 Report a problem

        Public tax history

        YearProperty taxesTax assessment
        2025$1,294 +1630.9%$75,000 +15.9%
        2024$75 +2%$64,700 -24.7%
        2023$73 +2%$85,900 -1.8%
        2022$72 +2%$87,500 +8.3%
        2021$70 +2%$80,800 +12.4%
        2020$69 +2%$71,900 +8.8%
        2019$68 +2%$66,100 +3.4%
        2018$66 +2%$63,900 +1.3%
        2017$65 +2%$63,100 +2.1%
        2016$64 +34.1%$61,800 +8.2%
        2014$48 -7.2%$57,100 -0.9%
        2013$51 -1.1%$57,600 -1%
        2012$52 +71.2%$58,200 +8.4%
        2011$30 -97.2%$53,700
        2010$1,074 $53,700
        2009$1,074 +556.8%$53,700 +4.1%
        2007$164 $51,600 -13.7%
        2006-- $59,800 +8.3%
        2005-- $55,200
        Find assessor info on the county website

        Monthly payment

        Est. payment

        Payment breakdown

        Explore the cost of this home by adjusting the details. Changes won't be saved.
        All calculations are estimates and provided by Zillow, Inc. for informational purposes only. Actual amounts may vary.
        HOA fees may include property taxes on listings classified as Co-Ops. Contact the listing agent and/or owner for fee details.
        See how much you could borrow to make a competitive offer.

        Climate risks

        Neighborhood: 46795

        Getting around

        31 / 100
        Car-Dependent
        23 / 100
        Somewhat Bikeable

        Nearby schools

        GreatSchools rating
        Schools provided by the listing agent
        • Elementary: Lakeland Primary
        • Middle: Lakeland Intermediate
        • High: Lakeland Jr/Sr
        • District: Lakeland School Corp

        Source: IRMLS. This data may not be complete. We recommend contacting the local school district to confirm school assignments for this home.

        A local agent can set up tours, give advice and negotiate with sellers.

        A local lender can help you make sure your offer is ready when you are.

        Browse local experts