
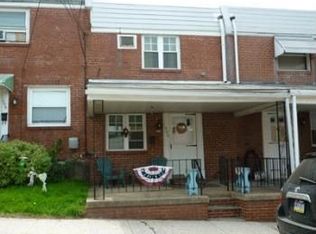
This home offers a fantastic location and plenty of potential to make it truly your own. With some hard work, time and some personal touches, you can transform this property into a home that reflects your style and vision. Please be careful while entering and viewing the home because there are some personal items in the home. What is left after closing will be included in the sale. All appliances will be sold in "As-Is" condition. All AOS need to have the verbiage listed below. 1) Buyer only agrees to buy property with clear title. 2) It is agreed and understood that after any and all inspections, the property will be conveyed in "as-is" condition. 3) This transaction is contingent upon court approval. All parties agree to extend settlement until receipt of final court approval, if necessary. Any and all cost incurred by Buyer for such extension will be at the Buyer's expense. 4) Buyer, at Buyer's expense, is responsible for activating and deactivating all utilities and systems for inspections, if applicable. 5) Buyer is responsible for all certifications, ordering of all certs if needed, L & I or U and O from the city or municipality, and costs.
For sale
$199,000
308 E Rambo St, Bridgeport, PA 19405
2beds
896sqft
Townhouse
Built in 1951
1,100 Square Feet Lot
$192,800 Zestimate®
$222/sqft
$-- HOA
What's special
- 16 days
- 473
- 20
Likely to sell faster than
Zillow last checked:
Listing updated:
Listed by:
Ryan Nyce 610-764-6178,
Realty One Group Restore - Collegeville (215) 828-5330
Source: Bright MLS,MLS#: PAMC2193664
Facts & features
Interior
Bedrooms & bathrooms
- Bedrooms: 2
- Bathrooms: 1
- Full bathrooms: 1
Basement
- Area: 0
Heating
- Central, Oil
Cooling
- Other
Appliances
- Included: Water Heater
Features
- Basement: Other
- Has fireplace: No
Interior area
- Total structure area: 896
- Total interior livable area: 896 sqft
- Finished area above ground: 896
- Finished area below ground: 0
Property
Parking
- Parking features: On Street
- Has uncovered spaces: Yes
Accessibility
- Accessibility features: None
Features
- Levels: Two
- Stories: 2
- Pool features: None
Lot
- Size: 1,100 Square Feet
Details
- Additional structures: Above Grade, Below Grade
- Parcel number: 020005068006
- Zoning: 1101 RES: 1 FAM
- Special conditions: Third Party Approval
Construction
Type & style
- Home type: Townhouse
- Architectural style: Traditional
- Property subtype: Townhouse
Materials
- Brick
- Foundation: Other
Condition
- New construction: No
- Year built: 1951
Utilities & green energy
- Sewer: Public Sewer
- Water: Public
Community & HOA
Community
- Subdivision: None Available
HOA
- Has HOA: No
Location
- Region: Bridgeport
- Municipality: BRIDGEPORT BORO
Financial & listing details
- Price per square foot: $222/sqft
- Tax assessed value: $70,190
- Annual tax amount: $3,103
- Date on market: 9/8/2026
- Listing agreement: Exclusive Right To Sell
- Listing terms: Cash,Conventional
- Inclusions: What Is Left After The Sell Of The Property Will Be Left In The Home. The Buyer Will Be Responsible For Removal, Cost Associated With Removal And Assume All Responsibilities After Sale.
- Exclusions: What Is Left After The Sell Of The Property Will Be Left In The Home. The Buyer Will Be Responsible For Removal, Cost Associated With Removal And Assume All Responsibilities After Sale.
- Ownership: Fee Simple
Estimated market value
$192,800
$183,000 - $202,000
$1,888/mo
Price history
| Date | Event | Price |
|---|---|---|
| 9/8/2026 | Listed for sale | $199,000$222/sqft |
Source:  Bright MLS #PAMC2193664 Report a problem Bright MLS #PAMC2193664 Report a problem | ||
Public tax history
| Year | Property taxes | Tax assessment |
|---|---|---|
| 2025 | $2,817 +3.3% | $70,190 |
| 2024 | $2,726 | $70,190 |
| 2023 | $2,726 +4.1% | $70,190 |
| 2022 | $2,618 +0.8% | $70,190 |
| 2021 | $2,597 +1.6% | $70,190 |
| 2020 | $2,556 +1.3% | $70,190 |
| 2019 | $2,524 +1.3% | $70,190 |
| 2018 | $2,492 +2.5% | $70,190 |
| 2017 | $2,432 | $70,190 |
| 2016 | $2,432 +2.7% | $70,190 |
| 2015 | $2,368 +0.6% | $70,190 |
| 2014 | $2,353 +2% | $70,190 |
| 2013 | $2,307 +0.9% | $70,190 |
| 2012 | $2,286 +5.6% | $70,190 |
| 2011 | $2,165 +2.3% | $70,190 |
| 2010 | $2,117 +19.6% | $70,190 |
| 2009 | $1,770 +2.3% | $70,190 |
| 2008 | $1,731 +1.9% | -- |
| 2007 | $1,698 +3.1% | -- |
| 2006 | $1,647 +4.3% | -- |
| 2005 | $1,579 +3.3% | -- |
| 2004 | $1,529 +16.9% | -- |
| 2003 | $1,308 +10.2% | -- |
| 2002 | $1,187 +10.6% | -- |
| 2000 | $1,073 +8.3% | -- |
| 1999 | $991 | -- |
Find assessor info on the county website
Monthly payment
Est. payment
Payment breakdown
Explore the cost of this home by adjusting the details. Changes won't be saved.Climate risks
Neighborhood: 19405
Nearby schools
Schools provided by the listing agent
- District: Upper Merion Area
Source: Bright MLS. This data may not be complete. We recommend contacting the local school district to confirm school assignments for this home.
Similar homes
- $--3 bd1 ba1k sqft5849 N Marshall St, Philadelphia, PA 19120Auction
 Auction.com 1
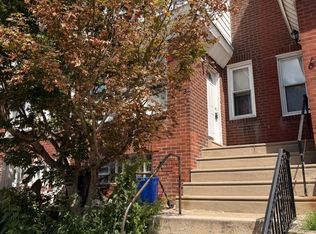
 - $199,0003 bd2 ba1k sqft633 Brill St, Philadelphia, PA 19120For Sale
 MLS ID #PAPH2664062, Alexandra Li, Panphil Realty, LLC. Bright MLS
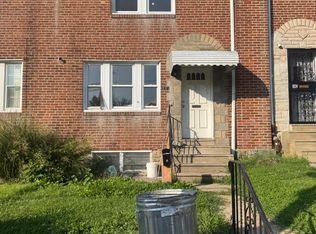
 - $210,0003 bd2 ba1.2k sqft241 E Howell St, Philadelphia, PA 19120For Sale
 MLS ID #PAPH2667156, Ben Cathey, Realty Mark Associates. Bright MLS
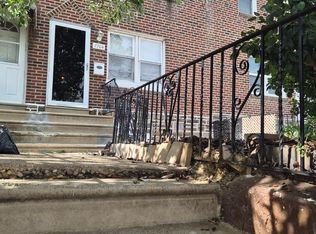
 - $199,0002 bd2 ba960 sqft7704 Torresdale Ave, Philadelphia, PA 19136For Sale
 MLS ID #PAPH2664356, Jenna Lam, Tron Lam Realty Group. Bright MLS
 - $201,0003 bd2 ba1.1k sqft561 S 3rd St, Darby, PA 19023For SaleMLS ID #PADE2122448, Mrs Kia Davis Davis, EveryHome Realtors. Bright MLS
- $250,0003 bd2 ba1k sqft158 N Edgewood St, Philadelphia, PA 19139For SaleMLS ID #PAPH2673936, Mikhal Mary, KW Empower. Bright MLS
- $209,9003 bd1 ba1k sqft6616 Montague St, Philadelphia, PA 19135For SaleMLS ID #PAPH2664046, Mr. Frank Xue, Wells Realty LLC. Bright MLS
- $198,0003 bd2 ba1k sqft4726 Meridian St, Philadelphia, PA 19136For SaleMLS ID #PAPH2651398, Leonard Mogil, Anchor Realty Northeast. Bright MLS
- $195,0003 bd1 ba1k sqft1465 Creston St, Philadelphia, PA 19149For SaleMLS ID #PAPH2631686, Alexandra Li, Panphil Realty, LLC. Bright MLS
- $199,0003 bd1 ba1k sqft513 N 64th St, Philadelphia, PA 19151For SaleMLS ID #PAPH2554746, Paul Colletti, BHHS Fox & Roach Wayne-Devon. Bright MLS
- $205,0003 bd1 ba1k sqft4538 Loring St, Philadelphia, PA 19136For SaleMLS ID #PAPH2657896, Alex Lam, EXIT Elevate Realty. Bright MLS
- $210,0003 bd1 ba1k sqft4419 Loring St, Philadelphia, PA 19136For SaleMLS ID #PAPH2664976, Feng Lin, Tesla Realty Group, LLC. Bright MLS
- $189,0003 bd2 ba1.3k sqft813 Arbor Rd, Yeadon, PA 19050AuctionMLS ID #PADE2117864, Jamarr Zellner, RealHome Services and Solutions, Inc.. Bright MLS
- $199,0003 bd1 ba1.1k sqft157 Crum Creek Dr, Woodlyn, PA 19094For SaleMLS ID #PADE2122450, Jacqueline Much, Keller Williams Real Estate - West Chester. Bright MLS
- $205,0003 bd1 ba1.1k sqft6113 Belden St, Philadelphia, PA 19149For SaleMLS ID #PAPH2639842, Leonard Mogil, Anchor Realty Northeast. Bright MLS
- $189,8002 bd1 ba744 sqft6819 Walker St, Philadelphia, PA 19135For SaleMLS ID #PAPH2613478, Daniel Demers, Sell Your Home Services. Bright MLS
- $189,0003 bd2 ba1.1k sqft6721 Dorel St, Philadelphia, PA 19142For SaleMLS ID #PAPH2462982, Fred Levine, Fred R Levine Real Estate. Bright MLS
- $230,0003 bd1 ba1.1k sqft2031 N Gratz St, Philadelphia, PA 19121For SaleMLS ID #PAPH2663442, Luis Perez, Perfect Place Real Estate Co.. Bright MLS
- $220,0003 bd1 ba1.1k sqft3017 Brighton St, Philadelphia, PA 19149For SaleMLS ID #PAPH2656410, Ling Chen, A Plus Realtors LLC. Bright MLS
- $215,0003 bd1 ba984 sqft2306 S Mildred St, Philadelphia, PA 19148For SaleMLS ID #PAPH2644112, Michelle Jiang, A Plus Realtors LLC. Bright MLS
