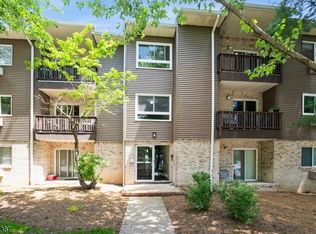
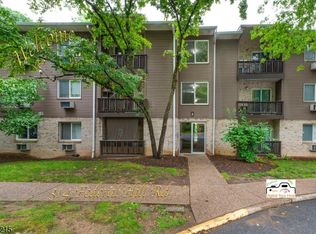

Welcome to this turnkey top-floor unit at Pompton Village Condominiums. Ideally situated in a quiet, private location, this condo offers a house-like feel with all the low-maintenance perks of condo living. Step out onto your private balcony to enjoy peaceful views of the surrounding greenery, the perfect spot for morning coffee or unwinding at the end of the day. Luxury vinyl plank flooring runs throughout the entire home, with decorative crown molding in the living and common areas. The remodeled kitchen comes fully equipped with a newer oven, over-the-range microwave, and refrigerator, complemented by a stylish tile backsplash. The spacious master suite offers a large walk-in closet and a spa-like en-suite bath with double vanity, walk-in shower, Delta rain shower head, and handheld sprayer. The hall bathroom was recently updated with a new tub, sliding glass shower door, decorative mosaic tile accent band, tiled niche, and modern Delta shower fixtures. This home has been thoughtfully updated for worry-free living, featuring a newer hot water heater, a water softener professionally installed by A1 Water Solutions, and a newer in-unit washer and dryer. Both bedroom closets have been custom built by Butler Closets and a full attic provides plenty of extra storage space. This move-in-ready home is ideal for commuters with a nearby bus to NYC and easy access to shopping, restaurants, parks, and major highways. Please note: Pompton Village Condominiums is not FHA approved.
Under contract
$349,900
308 Federal Hill Rd BLDG B #308, Pompton Lakes Boro, NJ 07442
2beds
--sqft
Condominium
Built in 1987
-- sqft lot
$-- Zestimate®
$--/sqft
$330/mo HOA
What's special
Private balconyRemodeled kitchenHandheld sprayerNewer ovenOver-the-range microwaveDouble vanityModern delta shower fixtures
- 49 days
- 602
- 35
Zillow last checked:
Listing updated:
Listed by:
Claudia Cece 201-970-3795,
Realty One Group Legend,
Amanda Nowacki
Source: GSMLS,MLS#: 4040430
Facts & features
Interior
Bedrooms & bathrooms
- Bedrooms: 2
- Bathrooms: 2
- Full bathrooms: 2
Bedroom 2
- Level: Third
Bedroom 3
- Level: Third
Dining room
- Features: Living/Dining Combo
- Level: Third
Family room
- Level: Third
Kitchen
- Features: Not Eat-In Kitchen, Separate Dining Area
- Level: Third
Living room
- Level: Third
Heating
- Baseboard - Electric, Electric
Cooling
- Window Unit(s)
Appliances
- Included: Carbon Monoxide Detector, Induction Cooktop, Dishwasher, Dryer, Microwave, Refrigerator, Washer, Water Softener Owned, Electric Water Heater
Features
- Flooring: Vinyl-Linoleum
- Basement: None
- Has fireplace: No
Interior area
- Total structure area: 0
Property
Parking
- Total spaces: 1
- Parking features: Additional Parking, Assigned, Asphalt, Common, Parking Lot-Shared
- Uncovered spaces: 1
Features
- Levels: One,One Floor Unit
- Stories: 1
- Patio & porch: Deck
- Exterior features: Sidewalk
Lot
- Features: Wooded
Details
- Parcel number: 2509010000000000030308
- Zoning description: Residential
Construction
Type & style
- Home type: Condo
- Property subtype: Condominium
Materials
- Brick
- Roof: Flat
Condition
- Year built: 1987
- Major remodel year: 2025
Utilities & green energy
- Sewer: Public Sewer
- Water: Public
- Utilities for property: Underground Utilities, Cable Connected
Community & HOA
Community
- Features: Jogging/Biking Path
- Security: Carbon Monoxide Detector
- Subdivision: Pompton Villiage
HOA
- Has HOA: Yes
- Services included: Maintenance-Common Area, Maintenance Structure, Sewer, Snow Removal, Trash, Water
- HOA fee: $330 monthly
Location
- Region: Pompton Lakes
Financial & listing details
- Tax assessed value: $153,900
- Annual tax amount: $6,357
- Date on market: 7/14/2026
- Exclusions: None
- Ownership type: Condominium
Estimated market value
Not available
Estimated sales range
Not available
Not available
Price history
| Date | Event | Price |
|---|---|---|
| 8/13/2026 | Pending sale | $349,900 |
Source:  GSMLS #4040430 Report a problem GSMLS #4040430 Report a problem | ||
| 7/14/2026 | Listed for sale | $349,900 |
Source: GSMLS #4040430 Report a problem | ||
Public tax history
Tax history is unavailable.
Monthly payment
Est. payment
Payment breakdown
Explore the cost of this home by adjusting the details. Changes won't be saved.Climate risks
Neighborhood: 07442
Nearby schools
Schools provided by the listing agent
- Elementary: Lenox
- Middle: Lakeside
- High: Pompton Lakes
Source: GSMLS. This data may not be complete. We recommend contacting the local school district to confirm school assignments for this home.
Similar homes
- $390,0002 bd2 ba-- sqft46A Walnut St, Pompton Lakes Boro, NJ 07442For Sale
 MLS ID #4012726, Daniel Rapczak, Exp Realty, Llc. GSMLS
 - $370,0003 bd2 ba-- sqft1528 Washington Ave, Pompton Lakes Boro, NJ 07442For Sale
 MLS ID #4045882, Neville Parmar, The Real Estate Company. GSMLS
 - $449,9002 bd3 ba-- sqft30-08 Federal Hill Rd #8, Pompton Lakes Boro, NJ 07442For Sale
 MLS ID #4035716, Shawn Anen, Keller Williams Prosperity Realty. GSMLS
 - $382,0002 bd2 ba-- sqft7111 Warrens Way, Wanaque Boro, NJ 07465For Sale
 MLS ID #4042181, Karen Peters, Coldwell Banker Realty. GSMLS
