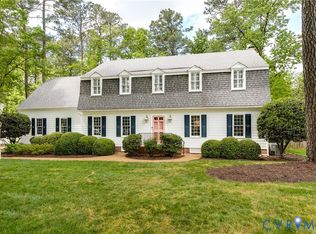
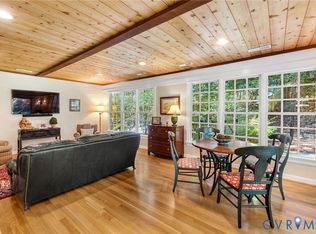
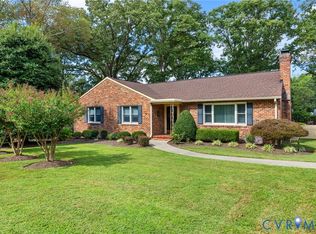
Welcome to 308 Hollyport Road, ideally situated on a quiet cul-de-sac in the highly sought after Dorset Woods neighborhood and offered for sale for the first time in nearly six decades. Rich with charm and character, this classic Colonial presents a rare opportunity to make it your own with thoughtful updates and personal touches. Inside, a timeless traditional floor plan offers beautiful architectural detail and spacious, well-proportioned rooms throughout. The first floor features a gracious entry foyer, formal living and dining rooms, a handsome paneled family room with custom built-in cabinetry and a brick fireplace, an expansive eat-in kitchen with separate breakfast area, a private den or office and half bath. Upstairs, you'll find four generous bedrooms and three full baths, including an impressive primary suite with fireplace, ensuite bath, and abundant closet space. Outside, the home is equally inviting, set on .6-acre manicured grounds with screened porch and raised brick patio-ideal for relaxing or entertaining.
For sale
$995,000
308 Hollyport Rd, Henrico, VA 23229
4beds
3,770sqft
Est.: Get pre-qualified
Single Family Residence
Built in 1966
0.6 Acres Lot
$1,047,200 Zestimate®
$264/sqft
$-- HOA
What's special
- 2 days |
- 851 |
- 33 |
Likely to sell faster than
Zillow last checked:
Listing updated:
Listed by:
Jim Dunn 804-864-0323,
Joyner Fine Properties
Source: CVRMLS,MLS#: 2611998 Originating MLS: Central Virginia Regional MLS
Originating MLS: Central Virginia Regional MLSTour with a local agent
Facts & features
Interior
Bedrooms & bathrooms
- Bedrooms: 4
- Bathrooms: 5
- Full bathrooms: 4
- 1/2 bathrooms: 1
Primary bedroom
- Description: Wood floor, crown molding, brick FP, WIC, en-suite
- Level: Second
- Dimensions: 17.9 x 15.10
Bedroom 2
- Description: Wood floor, crown molding, chair rail, WIC
- Level: Second
- Dimensions: 14.3 x 12.3
Bedroom 3
- Description: Wood floor, crown molding, chair rail,WIC,en-suite
- Level: Second
- Dimensions: 17.3 x 15.3
Bedroom 4
- Description: Wood floor, crown molding, double closet, J&J bath
- Level: Second
- Dimensions: 16.10 x 11.4
Additional room
- Description: Breakfast room: vinyl floor,chair rail,wainscoting
- Level: First
- Dimensions: 11.7 x 11.6
Additional room
- Description: Screened porch: crown molding, c/fan,door to patio
- Level: First
- Dimensions: 15.11 x 11.5
Dining room
- Description: Wood floor, chandelier, crown molding, chair rail
- Level: First
- Dimensions: 17.5 x 15.4
Family room
- Description: Wood floor, wood-paneled walls, built-ins, gas FP
- Level: First
- Dimensions: 17.8 x 17.3
Foyer
- Description: Wood floor, chandelier, crown molding
- Level: First
- Dimensions: 8.1 x 15.4
Other
- Description: Shower
- Level: First
Other
- Description: Tub & Shower
- Level: Second
Half bath
- Level: First
Kitchen
- Description: Vinyl floor, laminate counters, pantry
- Level: First
- Dimensions: 13.6 x 12.10
Laundry
- Description: Built-in cabinets, w/d hookups, laundry tub
- Level: First
- Dimensions: 16.2 x 9.1
Living room
- Description: Wood floor, crown molding, chair rail, gas FP
- Level: First
- Dimensions: 20.9 x 13.6
Office
- Description: Wall-to-wall carpet, crown molding, attached bath
- Level: First
- Dimensions: 9.4 x 11.6
Heating
- Forced Air, Natural Gas
Cooling
- Central Air, Electric
Appliances
- Included: Built-In Oven, Double Oven, Dryer, Dishwasher, Electric Cooking, Electric Water Heater, Disposal, Microwave, Range, Refrigerator, Water Heater, Washer
- Laundry: Washer Hookup, Dryer Hookup
Features
- Bookcases, Built-in Features, Ceiling Fan(s), Dining Area, Separate/Formal Dining Room, Double Vanity, Eat-in Kitchen, French Door(s)/Atrium Door(s), Fireplace, High Ceilings, Laminate Counters, Bath in Primary Bedroom, Pantry, Solid Surface Counters, Walk-In Closet(s)
- Flooring: Carpet, Tile, Vinyl, Wood
- Doors: French Doors
- Basement: Crawl Space
- Attic: Access Only
- Number of fireplaces: 2
- Fireplace features: Gas
Interior area
- Total interior livable area: 3,770 sqft
- Finished area above ground: 3,770
- Finished area below ground: 0
Video & virtual tour
Property
Parking
- Parking features: Driveway, Off Street, Paved
- Has uncovered spaces: Yes
Accessibility
- Accessibility features: Accessibility Features, Grab Bars
Features
- Levels: Two
- Stories: 2
- Patio & porch: Front Porch, Patio, Screened, Deck, Porch
- Exterior features: Deck, Sprinkler/Irrigation, Lighting, Porch, Paved Driveway
- Pool features: None
- Fencing: Fenced,Partial,Privacy
Lot
- Size: 0.6 Acres
- Features: Cul-De-Sac
Details
- Parcel number: 7447332456
- Zoning description: R1
- Special conditions: Estate
Construction
Type & style
- Home type: SingleFamily
- Architectural style: Dutch Colonial
- Property subtype: Single Family Residence
Materials
- Brick, Block, Drywall, Frame, Wood Siding
- Roof: Flat,Slate
Condition
- Resale
- New construction: No
- Year built: 1966
Utilities & green energy
- Sewer: Public Sewer
- Water: Public
Community & HOA
Community
- Subdivision: Dorset Woods
Location
- Region: Henrico
Financial & listing details
- Price per square foot: $264/sqft
- Tax assessed value: $933,800
- Annual tax amount: $7,750
- Date on market: 5/24/2026
- Ownership: Estate
Estimated market value
$1,047,200
$942,000 - $1.16M
$3,368/mo
Price history
| Date | Event | Price |
|---|---|---|
| 5/25/2026 | Listed for sale | $995,000$264/sqft |
Source:  CVRMLS #2611998 Report a problem CVRMLS #2611998 Report a problem | ||
Public tax history
| Year | Property taxes | Tax assessment |
|---|---|---|
| 2025 | $7,751 +11.8% | $933,800 +14.5% |
| 2024 | $6,935 +14% | $815,900 +14% |
| 2023 | $6,083 +3.5% | $715,600 +3.5% |
| 2022 | $5,879 +11.1% | $691,600 +13.7% |
| 2021 | $5,290 +5.3% | $608,100 +5.3% |
| 2020 | $5,023 | $577,400 |
| 2019 | $5,023 | $577,400 |
| 2018 | $5,023 +109.1% | $577,400 +4.5% |
| 2017 | $2,403 -50% | $552,400 |
| 2016 | $4,806 +6.7% | $552,400 |
| 2015 | $4,505 | $552,400 +6.7% |
| 2014 | $4,505 | $517,800 |
| 2013 | -- | $517,800 -1.6% |
| 2012 | -- | $526,100 |
| 2011 | -- | $526,100 |
| 2010 | -- | $526,100 -11.6% |
| 2009 | -- | $595,200 |
Find assessor info on the county website
Monthly payment
Est. payment$--/mo
Payment breakdown
Explore the cost of this home by adjusting the details. Changes won't be saved.
All calculations are estimates and provided by Zillow, Inc. for informational purposes only. Actual amounts may vary.
HOA fees may include property taxes on listings classified as Co-Ops. Contact the listing agent and/or owner for fee details.
Mortgage interest rates are dependent on a number of factors, including credit score, down payment, and repayment length. Interest rate data provided by Zillow Group Marketplace, Inc. as of 1/1/1970 from various mortgage lenders with which we have lead or other similar arrangements; the Estimated Payment is an average of those rates.
See how much you could borrow to make a competitive offer.
Climate risks
Neighborhood: Dorset Woods
Nearby schools
GreatSchools rating
- 5/10Maybeury Elementary SchoolGrades: PK-5Distance: 1.6 mi
- 6/10Tuckahoe Middle SchoolGrades: 6-8Distance: 3.2 mi
- 5/10Freeman High SchoolGrades: 9-12Distance: 2.9 mi
Schools provided by the listing agent
- Elementary: Maybeury
- Middle: Tuckahoe
- High: Freeman
Source: CVRMLS. This data may not be complete. We recommend contacting the local school district to confirm school assignments for this home.
A local agent can set up tours, give advice and negotiate with sellers.
A local lender can help you make sure your offer is ready when you are.
- Virginia
- Henrico County
- Henrico
- 23229
- Dorset Woods
- 308 Hollyport Rd
Nearby cities
Nearby neighborhoods
Nearby zip codes
Other Henrico Topics
