Welcome to Horizon Jackson Heights, a 45+ bungalow townhouse with a double wide parking pad, conveniently across from the clubhouse, visitor parking & your mailboxes. Your main floor features hardwood through most of the home, living room with vaulted ceilings, formal dining area, kitchen with stainless appliances, good sized pantry & a breakfast nook overlooking your quiet deck area. The primary bedroom offers 3pc ensuite with walk in shower, another good size bedroom or office with an additional 4pc bathroom & laundry facilities on main level. Your composite deck faces SW with electronic awning so you can enjoy sun & shade. Downstairs enjoy recreation room, additional guest bedroom, 2pc bathroom, workshop or craft area with concrete floors, sump pump & pex plumbing. This complex includes a clubhouse facility & fee includes water/sewer/garbage & lawn/snow maintenance. Located near Millwoods Golf Course, Grey Nuns Hospital, shopping & transit, with easy access to 50 Street & Whitemud Freeway.
For sale
C$309,900
308 Jackson Rd NW #39, Edmonton, AB T6L 6W1
3beds
1,155sqft
Townhouse
Built in 1997
3,154 Square Feet Lot
$-- Zestimate®
C$268/sqft
C$-- HOA
What's special
Double wide parking padFormal dining areaKitchen with stainless appliancesGood sized pantry
- 13 hours
- 4
- 0
Zillow last checked:
Listing updated:
Listed by:
Jolyn Hall,
Schmidt Realty Group Inc
Source: RAE,MLS®#: E4512081
Facts & features
Interior
Bedrooms & bathrooms
- Bedrooms: 3
- Bathrooms: 3
- Full bathrooms: 2
- 1/2 bathrooms: 1
Primary bedroom
- Level: Main
Heating
- Forced Air-1, Natural Gas
Cooling
- Fan-Ceiling
Appliances
- Included: Dishwasher-Built-In, Dryer, Refrigerator, Electric Stove, Washer
Features
- No Animal Home, No Smoking Home, Vacuum System Attachments, Vacuum Systems
- Flooring: Carpet, Hardwood, Non-Ceramic Tile
- Windows: Vinyl Windows
- Basement: Full, Partially Finished
Interior area
- Total structure area: 1,155
- Total interior livable area: 1,155 sqft
Video & virtual tour
Property
Parking
- Total spaces: 3
- Parking features: Single Garage Attached, Parking-Extra, Guest, Parking-Visitor, Garage Control, Garage Opener
- Attached garage spaces: 1
Features
- Levels: 2
- Patio & porch: Deck
- Exterior features: Low Maintenance Landscape, Playground Nearby
Lot
- Size: 3,154 Square Feet
- Features: Near Golf Course, Low Maintenance Landscape, Playground Nearby, Near Public Transit, Shopping Nearby, Golf Nearby, Public Transportation
Construction
Type & style
- Home type: Townhouse
- Architectural style: Bungalow
- Property subtype: Townhouse
Materials
- Foundation: Concrete Perimeter
- Roof: Asphalt
Condition
- Year built: 1997
Community & HOA
Community
- Features: Clubhouse, Deck, No Animal Home, No Smoking Home, Club House
- Senior community: Yes
HOA
- Has HOA: Yes
- Amenities included: Recreation Facility
- Services included: Amenities w/Condo, Exterior Maintenance, Insur. for Common Areas, Professional Management, Reserve Fund Contribution, Utilities Common Areas, Water/Sewer, See Remarks
Location
- Region: Edmonton
Financial & listing details
- Price per square foot: C$268/sqft
- Date on market: 10/7/2026
- Ownership: Bare Land Condo
Price history
Price history is unavailable.
Public tax history
Tax history is unavailable.
Climate risks
Neighborhood: Burnewood
Nearby schools
GreatSchools rating
No schools nearby
We couldn't find any schools near this home.
Similar homes
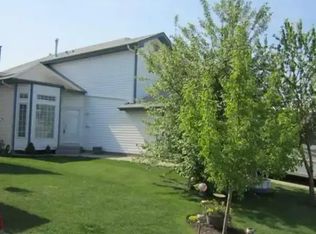
- C$254,9003 bd2 ba1.1k sqftJackson Ridge, Edmonton, AB T6L 6V7For Sale
 MLS ID #E4512090, Kawaldeep Gill, MaxWell Polaris. RAE
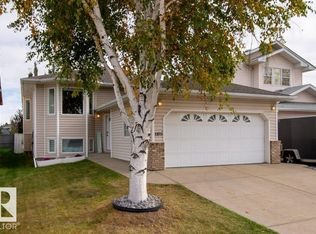
 - C$283,5003 bd3 ba1.4k sqftJackson Ridge, Edmonton, AB T6L 6V7For Sale
 MLS ID #E4509781, Dave B Johnston, REMAX River City. RAE
 - C$299,9003 bd3 ba1.6k sqftTiffany Lane, Edmonton, AB T6L 7B3For Sale
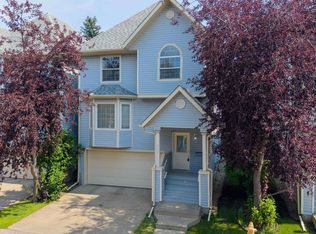 MLS ID #E4505583, Patti Proctor, Real Broker. RAE
 - C$319,9002 bd3 ba1.2k sqftSunrise Village(Tawa), Edmonton, AB T6L 7E7For Sale
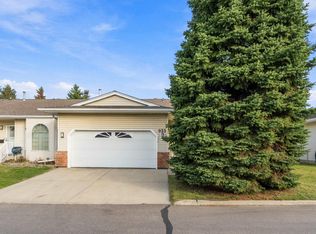 MLS ID #E4512064, Thomas B Scott, REMAX River City. RAE
