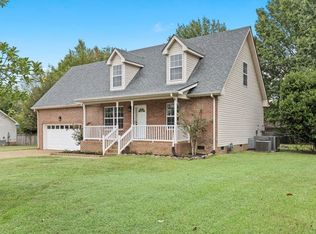
308 Marlin Rd is a residence with a functional layout and comfortable living spaces throughout. The kitchen features stainless steel appliances, counter space, and white cabinetry, creating a well-equipped space for cooking and entertaining. The living area opens to an adjoining dining space. The bedrooms include closet storage and ceiling fans, while the bathroom features a glass-enclosed shower and vanity storage. A front porch overlooks the lawn. The rear deck extends the living space outdoors, creating ample room for relaxation and entertaining. This residence combines practical design with comfortable living spaces, delivering functional amenities throughout every room. Included 100-Day Home Warranty with buyer activation
Active
$406,000
308 Marlin Rd, White House, TN 37188
3beds
1,700sqft
Single Family Residence, Residential
Built in 1971
0.67 Acres Lot
$-- Zestimate®
$239/sqft
$-- HOA
What's special
Stainless steel appliancesBedrooms include closet storageCounter spaceWhite cabinetry
- 8 days
- 299
- 24
Likely to sell faster than
Zillow last checked:
Listing updated:
Listed by:
Karen Albright 480-462-5392,
OPENDOOR BROKERAGE, LLC 480-462-5392,
Michelle Huemmer 615-488-4304,
OPENDOOR BROKERAGE, LLC
Source: RealTracs MLS as distributed by MLS GRID,MLS#: 3624862
Facts & features
Interior
Bedrooms & bathrooms
- Bedrooms: 3
- Bathrooms: 3
- Full bathrooms: 2
- 1/2 bathrooms: 1
- Main level bedrooms: 3
Dining room
- Area: 144 Square Feet
- Dimensions: 12x12
Heating
- Central, Natural Gas
Cooling
- Central Air, Electric
Appliances
- Included: Range, Dishwasher, Microwave
- Laundry: Washer Hookup
Features
- Flooring: Wood, Tile
- Basement: None
Interior area
- Total structure area: 1,700
- Total interior livable area: 1,700 sqft
- Finished area above ground: 1,700
- Finished area below ground: 0
Property
Parking
- Total spaces: 1
- Parking features: Detached
- Garage spaces: 1
Features
- Levels: One
- Stories: 1
Lot
- Size: 0.67 Acres
- Dimensions: 104 x 281 IRR
Details
- Parcel number: 096 06900 000
- Special conditions: Standard
Construction
Type & style
- Home type: SingleFamily
- Property subtype: Single Family Residence, Residential
Materials
- Brick, Wood Siding
- Roof: Asphalt
Condition
- New construction: No
- Year built: 1971
Utilities & green energy
- Sewer: Septic Tank
- Water: Other
- Utilities for property: Electricity Available, Natural Gas Available
Community & HOA
HOA
- Has HOA: No
Location
- Region: White House
Financial & listing details
- Price per square foot: $239/sqft
- Tax assessed value: $271,600
- Annual tax amount: $965
- Date on market: 10/23/2026
- Electric utility on property: Yes
Estimated market value
Not available
Estimated sales range
Not available
Not available
Price history
| Date | Event | Price |
|---|---|---|
| 10/23/2026 | Listed for sale | $406,000+33.1%$239/sqft |
Source:  RealTracs MLS as distributed by MLS GRID #3624862 Report a problem | ||
| 5/7/2021 | Sold | $305,000+60.5%$179/sqft |
Source: RealTracs MLS as distributed by MLS GRID #2246321 Report a problem | ||
| 11/25/2020 | Sold | $190,000+29.8%$112/sqft |
Source: RealTracs MLS as distributed by MLS GRID #2203551 Report a problem | ||
| 5/15/2015 | Sold | $146,400-5.5%$86/sqft |
Source: Public Record Report a problem | ||
| 2/5/2015 | Listed for sale | $154,900+9.9%$91/sqft |
Source: Exit Real Estate Solutions #1607034 Report a problem | ||
| 6/30/2004 | Sold | $140,900+49.9%$83/sqft |
Source: Public Record Report a problem | ||
| 9/27/1999 | Sold | $94,000+22.1%$55/sqft |
Source: Public Record Report a problem | ||
| 11/23/1994 | Sold | $77,000$45/sqft |
Source: Public Record Report a problem | ||
Public tax history
| Year | Property taxes | Tax assessment |
|---|---|---|
| 2025 | $965 | $67,900 |
| 2024 | $965 -21% | $67,900 +25.2% |
| 2023 | $1,221 -0.5% | $54,225 -75% |
| 2022 | $1,227 +0% | $216,900 |
| 2021 | $1,227 | $216,900 |
| 2020 | $1,227 | $216,900 |
| 2019 | $1,227 +32.1% | $216,900 +46% |
| 2018 | $929 | $148,600 |
| 2017 | -- | -- |
| 2016 | -- | -- |
| 2015 | -- | -- |
| 2014 | -- | -- |
| 2011 | $1,083 +32.2% | $40,531 |
| 2010 | $819 | $40,531 |
| 2009 | $819 | $40,531 |
| 2008 | -- | $40,531 +5.8% |
| 2007 | $874 | $38,326 |
| 2006 | $874 +0.3% | $38,326 +13.9% |
| 2005 | $872 +18.4% | $33,651 +18.4% |
| 2004 | $736 | $28,415 |
| 2002 | $736 | $28,415 +11.1% |
| 2001 | -- | $25,581 -75% |
| 2000 | -- | $102,322 |
Find assessor info on the county website
Monthly payment
Est. payment
Payment breakdown
Explore the cost of this home by adjusting the details. Changes won't be saved.Climate risks
Neighborhood: 37188
Nearby schools
Schools provided by the listing agent
- Elementary: Harold B. Williams Elementary School
- Middle: White House Middle School
- High: White House High School
Source: RealTracs MLS as distributed by MLS GRID. This data may not be complete. We recommend contacting the local school district to confirm school assignments for this home.


Similar homes
- $419,9004 bd3 ba2.1k sqft245 Bexley Way, White House, TN 37188For Sale

 MLS ID #3628273, Gary Ashton. RealTracs MLS as distributed by MLS GRID
- $409,9003 bd2 ba1.4k sqft106 Brooklawn Dr, White House, TN 37188For Sale
 MLS ID #3615224, Diana Morrow. RealTracs MLS as distributed by MLS GRID
- $435,0003 bd3 ba1.8k sqft128 Honeysuckle Dr, White House, TN 37188For Sale By Owner
- $439,9003 bd3 ba1.8k sqft127 Pleasant Ln, White House, TN 37188For Sale
 MLS ID #3592564, Rebecca Pendergrast. RealTracs MLS as distributed by MLS GRID
- $410,0003 bd2 ba1.8k sqft105 Hunterwood Dr, White House, TN 37188For SaleMLS ID #3223772, Connie Gaither. RealTracs MLS as distributed by MLS GRID
- $389,9003 bd2 ba1.4k sqft129 Southern Ter, White House, TN 37188For SaleMLS ID #3526563, MaryGail Anderson. RealTracs MLS as distributed by MLS GRID
- $325,0003 bd2 ba1.5k sqft461 Calista Rd, White House, TN 37188For SaleMLS ID #3612389, Angela Ambrose. RealTracs MLS as distributed by MLS GRID
- $410,0004 bd3 ba2.2k sqft219 Telavera Dr, White House, TN 37188For SaleMLS ID #3614595, Lee Stinson. RealTracs MLS as distributed by MLS GRID
- $325,0003 bd2 ba1.1k sqft100 Garland Ct, White House, TN 37188For SaleMLS ID #3628384, Joshua "Josh" Strickland. RealTracs MLS as distributed by MLS GRID
- $408,0003 bd3 ba1.9k sqft203 Cheyenne Dr, White House, TN 37188For SaleMLS ID #3260491, Matthew Parker. RealTracs MLS as distributed by MLS GRID
- $399,9004 bd3 ba2k sqft644 Cedar Brook Dr, White House, TN 37188For SaleMLS ID #3626294, Bernie Gallerani. RealTracs MLS as distributed by MLS GRID
- $344,9003 bd2 ba1.7k sqft1304 Winding Way Dr, White House, TN 37188For SaleMLS ID #3598684, Cody West. RealTracs MLS as distributed by MLS GRID
- $426,4003 bd3 ba2k sqft215 S Aztec Dr, White House, TN 37188For SaleMLS ID #3529365, Ruth Ann Devito. RealTracs MLS as distributed by MLS GRID
- $325,0003 bd2 ba1.4k sqft111 Cottage Trce, White House, TN 37188For SaleMLS ID #3629546, Bernie Gallerani. RealTracs MLS as distributed by MLS GRID
- $399,0003 bd3 ba2k sqft4011 Wheeler Dr, White House, TN 37188For SaleMLS ID #3599077, Victoria Apedaile. RealTracs MLS as distributed by MLS GRID
- $435,0003 bd2 ba1.9k sqft3000 Indian Ridge Blvd, White House, TN 37188For SaleMLS ID #3506117, Sabra Starling. RealTracs MLS as distributed by MLS GRID
- $339,9003 bd2 ba1.2k sqft1807 Winding Way Dr, White House, TN 37188For SaleMLS ID #3546811, Justin Tucker. RealTracs MLS as distributed by MLS GRID
- $479,9003 bd3 ba2.4k sqft311 Orchard Park Dr, White House, TN 37188For SaleMLS ID #3229122, David Huffaker. RealTracs MLS as distributed by MLS GRID
- $365,0003 bd3 ba1.9k sqft229 Emmett Dr, White House, TN 37188For SaleMLS ID #3618742, Amanda Butler. RealTracs MLS as distributed by MLS GRID
- $319,9003 bd2 ba1k sqft1107 Dogwood Ln, White House, TN 37188For SaleMLS ID #3615518, Ben Wilson. RealTracs MLS as distributed by MLS GRID
