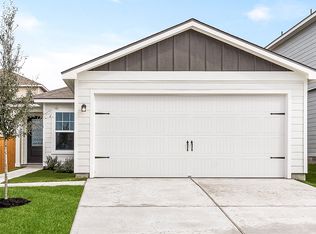
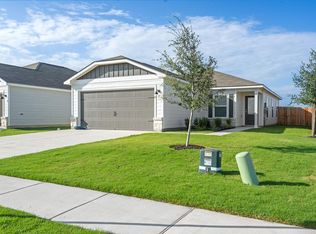
KITCHEN REFRIGERATOR, WASHER, AND DRYER INCLUDED
Home is available within 3 weeks of approved application. This home features 3 bedrooms, 2 bathrooms, and an open floor plan. The primary bedroom has a walk in closet and the primary bathroom features a beautiful walk in shower. The primary bedroom is on the opposite side of the home from the 2 secondary bedrooms. Tenant is responsible for maintaining the lawn. The community includes access to a pool. Must make at least 3x rental income ($5,100) and looking for a credit score above 600 to apply (possible double deposit will be considered in lieu of credit score). No broken leases or evictions will be considered. Pets will be considered (depending on type, size, age, and breed). Home is unfurnished (pictures are from previous listing).
House for rent
Singlefamily
Available now
Air conditioner, central air
In hall laundry
4 Attached garage spaces parking
Central
What's special
Open floor plan
- --
- on Zillow |
- --
- views |
- --
- saves |
Zillow last checked:
Listing updated:
Travel times

Let’s turn your rent into credit progress
Build credit history with every on-time payment and get credit for the payment you’re already making.
Facts & features
Interior
Bedrooms & bathrooms
- Bedrooms: 3
- Bathrooms: 2
- Full bathrooms: 2
Heating
- Central
Cooling
- Air Conditioner, Central Air
Appliances
- Included: Dishwasher, Dryer, Free-Standing Electric Range, Garbage Disposal, Microwave Oven, Refrigerator, Washer, Water Purifier Owned, Water Softener Owned
- Laundry: In Hall, In Unit, Laundry Room, Main Level
Features
- Bar, Breakfast Bar, Ceiling Fan(s), Ceiling Fan(s), Eat-in Kitchen, Pantry, Pantry, Primary Bedroom on Main, Walk In Closet
- Flooring: Carpet, Tile, Vinyl
Interior area
- Total interior livable area: 1,329 sqft
Property
Parking
- Total spaces: 4
- Parking features: Attached, Garage
- Has attached garage: Yes
- Details: Contact manager
Features
- Stories: 1
- Exterior features: Cluster Mailbox, Primary Bedroom On Main, Private Yard
- Has private pool: Yes
- Pool features: Contact manager
- View description: Contact manager
Details
- Additional structures: Garage(s)
- Parcel number: 111680010F0002
Construction
Type & style
- Home type: SingleFamily
- Property subtype: SingleFamily
Materials
- Roof: Composition,Shake Shingle
Condition
- Year built: 2021
Community & HOA
Community
- Features: Pool, Street Lights
Location
- Region: Jarrell
Financial & listing details
- Lease term: 12 Months
Nearby apartments for rent


Price history
| Date | Event | Price |
|---|---|---|
| 11/22/2026 | Listed for rent | $1,700-5.6%$1/sqft |
Source: Unlock MLS #8531945 Report a problem | ||
| 9/2/2025 | Listing removed | $1,800$1/sqft |
Source: Unlock MLS #2827416 Report a problem | ||
| 8/6/2025 | Price change | $1,800-2.7%$1/sqft |
Source: Unlock MLS #2827416 Report a problem | ||
| 7/1/2025 | Listed for rent | $1,850$1/sqft |
Source: Unlock MLS #2827416 Report a problem | ||
| 7/18/2024 | Listing removed | -- |
Source:  Unlock MLS #7601387 Report a problem | ||
| 7/1/2024 | Price change | $255,500-3.4%$192/sqft |
Source: Unlock MLS #7601387 Report a problem | ||
| 6/6/2024 | Listed for sale | $264,500$199/sqft |
Source: Unlock MLS #7601387 Report a problem | ||