Nestled in the heart of the city and just minutes from parks, schools, shopping, and dining, this charming home offers convenience and character throughout. Featuring 3 bedrooms, each with its own private bathroom, the layout provides comfort and privacy for all. The oversized primary suite is a true retreat with a fireplace and French doors leading to a private backyard. The spacious kitchen offers abundant cabinetry, granite countertops, and a built-in desk, while the formal dining room includes a built-in buffet ideal for entertaining. A see-through stone fireplace connects the living room and den, both featuring exposed beams that reflect the home's 1970s craftsmanship and unique character--truly not a cookie-cutter home. Also includes a detached workshop!
For sale
$399,000
308 N Tibbs Rd, Dalton, GA 30720
3beds
2,641sqft
Single Family Residence
Built in 1977
1.57 Acres Lot
$374,900 Zestimate®
$151/sqft
$-- HOA
What's special
Private backyardDetached workshopGranite countertopsAbundant cabinetrySpacious kitchenOversized primary suiteBuilt-in desk
- 167 days
- 258
- 18
Zillow last checked:
Listing updated:
Listed by:
Lisa Sloan 706-280-0068,
Keller Williams Realty
Source: Greater Chattanooga Realtors,MLS#: 1534565
Facts & features
Interior
Bedrooms & bathrooms
- Bedrooms: 3
- Bathrooms: 4
- Full bathrooms: 3
- 1/2 bathrooms: 1
Heating
- Central
Cooling
- Central Air, Electric
Appliances
- Included: Built-In Electric Oven, Cooktop, Dishwasher, Microwave
- Laundry: Inside, Laundry Room
Features
- Beamed Ceilings, Built-in Features, Bookcases, Cathedral Ceiling(s), Ceiling Fan(s), Chandelier, Crown Molding, Granite Counters, High Ceilings, His and Hers Closets, Kitchen Island, Recessed Lighting, Storage, Walk-In Closet(s), En Suite, Sitting Area, Breakfast Nook, Separate Dining Room
- Flooring: Carpet, Ceramic Tile, Hardwood
- Windows: Wood Frames
- Basement: None
- Number of fireplaces: 2
- Fireplace features: Bedroom, Den, Living Room, See Through
Interior area
- Total structure area: 2,641
- Total interior livable area: 2,641 sqft
- Finished area above ground: 2,641
- Finished area below ground: 0
Property
Parking
- Total spaces: 2
- Parking features: Concrete, Workshop in Garage
- Attached garage spaces: 2
Features
- Levels: One
- Stories: 1
- Patio & porch: Porch
- Exterior features: Private Yard, Storage
- Pool features: None
- Spa features: None
- Fencing: None
- Has view: Yes
- View description: Other
Lot
- Size: 1.57 Acres
- Dimensions: 306 247 299 263
- Features: Few Trees, Front Yard, Sloped
Details
- Additional structures: Outbuilding
- Parcel number: 1219702002
- Special conditions: Standard
- Other equipment: None
Construction
Type & style
- Home type: SingleFamily
- Architectural style: Ranch
- Property subtype: Single Family Residence
Materials
- Wood Siding
- Foundation: Block
- Roof: Shingle
Condition
- New construction: No
- Year built: 1977
Utilities & green energy
- Sewer: Public Sewer
- Water: Public
- Utilities for property: Electricity Connected, Phone Available, Sewer Connected, Underground Utilities, Water Connected
Community & HOA
Community
- Features: None
- Security: Smoke Detector(s)
- Subdivision: None
HOA
- Has HOA: No
Location
- Region: Dalton
Financial & listing details
- Price per square foot: $151/sqft
- Tax assessed value: $282,297
- Annual tax amount: $3,247
- Date on market: 5/12/2026
- Listing terms: Cash,Conventional
- Road surface type: Asphalt
Estimated market value
$374,900
$356,000 - $394,000
$2,611/mo
Price history
| Date | Event | Price |
|---|---|---|
| 5/11/2026 | Listed for sale | $399,000+53.5%$151/sqft |
Source:  Carpet Capital AOR #135542 Report a problem Carpet Capital AOR #135542 Report a problem | ||
| 6/5/2018 | Listing removed | $259,900$98/sqft |
Source: Coldwell Banker Kinard Realty #111276 Report a problem | ||
| 1/23/2018 | Price change | $259,900-0.8%$98/sqft |
Source: Coldwell Banker Kinard Realty #111276 Report a problem | ||
| 12/6/2017 | Listed for sale | $262,000+39.4%$99/sqft |
Source: Coldwell Banker Kinard Realty - Dalton #111276 Report a problem | ||
| 2/3/2006 | Sold | $187,900+9%$71/sqft |
Source: Carpet Capital AOR #84457 Report a problem | ||
| 1/31/2005 | Sold | $172,400$65/sqft |
Source: Public Record Report a problem | ||
Public tax history
| Year | Property taxes | Tax assessment |
|---|---|---|
| 2025 | $3,059 -4.9% | $112,919 +19.8% |
| 2024 | $3,217 +7.5% | $94,238 -6.3% |
| 2023 | $2,992 +13.4% | $100,532 +19.7% |
| 2022 | $2,638 -3.5% | $83,984 |
| 2021 | $2,733 -2.9% | $83,984 |
| 2020 | $2,814 -1.3% | $83,984 |
| 2019 | $2,850 +1.3% | $83,984 |
| 2018 | $2,814 -1.3% | $83,984 +19.7% |
| 2017 | $2,850 +37.1% | $70,164 +7.2% |
| 2016 | $2,079 | $65,430 |
| 2014 | $2,079 +7.7% | $65,430 |
| 2013 | $1,931 | $65,430 |
| 2012 | -- | -- |
| 2011 | -- | -- |
| 2010 | -- | -- |
| 2009 | -- | -- |
Find assessor info on the county website
Monthly payment
Est. payment
Payment breakdown
Explore the cost of this home by adjusting the details. Changes won't be saved.Climate risks
Neighborhood: 30720
Nearby schools
Schools provided by the listing agent
- Elementary: City Park Elementary
- Middle: Dalton Middle
- High: Dalton High
Source: Greater Chattanooga Realtors. This data may not be complete. We recommend contacting the local school district to confirm school assignments for this home.
Similar homes
- $365,0003 bd3 ba2.5k sqft204 Carly Dr, Dalton, GA 30721For Sale
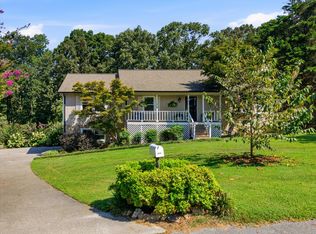 MLS ID #1540915, Drew Carey. Greater Chattanooga Realtors
 - $365,0003 bd2 ba1.7k sqft428 Lower Dug Gap Rd SW, Dalton, GA 30720For Sale
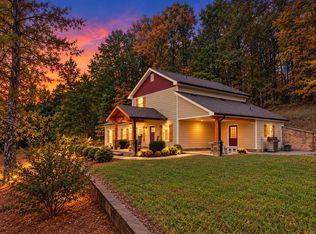 MLS ID #1537206, April Schneller. Greater Chattanooga Realtors
 - $399,9993 bd3 ba3.2k sqft422 Bonifacious Rd, Tunnel Hill, GA 30755For Sale
 MLS ID #1535442, Lisa Sloan. Greater Chattanooga Realtors
 - $404,9004 bd4 ba2.7k sqft1179 Percheron Dr NW, Dalton, GA 30720For Sale
 MLS ID #1542549, Rachael Henderson. Greater Chattanooga Realtors
 - $359,9004 bd3 ba2.6k sqft3218 Leona Dr, Rocky Face, GA 30740Active
 MLS ID #10845874, Victor Guzman, Keller Williams Heritage. GAMLS
 - $579,9003 bd3 ba3.4k sqft1444 Thrasher Hills Dr NE, Dalton, GA 30721ActiveMLS ID #10842394, Sofia Cardenas, Keller Williams Heritage. GAMLS
