Some homes are simply bigger than their paperwork. On 1.4 quiet acres along Ontario Road, this three-bedroom ranch unfolds across roughly 2,272 finished square feet — a third bedroom, a laundry addition, a finished front porch that lives like a sunroom, and rooms that feel genuinely generous, from the oversized primary suite to the family room. The expensive work is done: new roof, fresh paint throughout, new carpet, sealed wood floors, new water heaters, appliances included. The primary suite even keeps its own climate, with a split system for independent heating and cooling. Outside, a 540-square-foot attached garage with a separate workshop area and a wide, cleaned-up fenced lawn leave room for everything you own and everything you plan. Please note the lot size: 1.4 acres (60,984 sq ft) on one parcel - an irregular lot with approx. 278 ft of frontage on Ontario Rd, 244 ft across the back and 110 ft on the east side, including the yard west of the house. Then there is the trail. A block from the front door, the Indiana-Michigan River Valley Trail follows the St. Joseph River from Niles all the way to Mishawaka — paved miles linking 16 parks, four downtowns, and two states. Space, land, finished work, and a trail at the end of the street: 308 Ontario is the rare Niles offering that asks you to change nothing but the name on the mailbox.
Active
$279,900
308 Ontario Rd, Niles, MI 49120
3beds
2,272sqft
Single Family Residence
Built in 1944
1.4 Acres Lot
$278,600 Zestimate®
$123/sqft
$-- HOA
What's special
- 6 days
- 996
- 105
Zillow last checked:
Listing updated:
Listed by:
Tim Brent 269-528-8857,
eXp Realty LLC 269-600-4397
Source: MichRIC,MLS#: 26060000
Facts & features
Interior
Bedrooms & bathrooms
- Bedrooms: 3
- Bathrooms: 1
- Full bathrooms: 1
- Main level bedrooms: 3
Bedroom 4
- Description: Bedroom addition; plus 11x8 section
- Level: Main
- Area: 200
- Dimensions: 20.00 x 10.00
Laundry
- Description: Laundry addition
- Level: Main
- Area: 82.5
- Dimensions: 11.00 x 7.50
Other
- Description: Finished front porch counted as living space
- Level: Main
- Area: 342
- Dimensions: 19.00 x 18.00
Heating
- Forced Air
Appliances
- Laundry: Laundry Room, Main Level
Features
- Flooring: Carpet, Wood
- Basement: Crawl Space
- Has fireplace: No
Interior area
- Total structure area: 2,272
- Total interior livable area: 2,272 sqft
Property
Parking
- Total spaces: 2
- Parking features: Attached
- Garage spaces: 2
Features
- Stories: 1
Lot
- Size: 1.4 Acres
- Dimensions: 278 x 110 x 244 x 35 x 98
Details
- Parcel number: 111401230096019
Construction
Type & style
- Home type: SingleFamily
- Architectural style: Ranch
- Property subtype: Single Family Residence
Materials
- Vinyl Siding
Condition
- New construction: No
- Year built: 1944
Utilities & green energy
- Sewer: Public Sewer
- Water: Public
Community & HOA
Location
- Region: Niles
Financial & listing details
- Price per square foot: $123/sqft
- Tax assessed value: $92,300
- Annual tax amount: $1,010
- Date on market: 11/13/2026
- Listing terms: Cash,Conventional
Estimated market value
$278,600
$265,000 - $293,000
$1,833/mo
Price history
| Date | Event | Price |
|---|---|---|
| 11/13/2026 | Listed for sale | $279,900$123/sqft |
Source:  MichRIC #26060000 Report a problem | ||
Public tax history
| Year | Property taxes | Tax assessment |
|---|---|---|
| 2026 | $1,385 -0.3% | $102,500 +11.1% |
| 2025 | $1,389 +6.3% | $92,300 +9.9% |
| 2024 | $1,306 | $84,000 +14.3% |
| 2023 | -- | $73,500 +10.2% |
| 2022 | $1,167 | $66,700 +18.5% |
| 2021 | -- | $56,300 +8.3% |
| 2020 | $1,141 +1.9% | $52,000 +5.9% |
| 2019 | $1,120 +2.6% | $49,100 +10.1% |
| 2018 | $1,092 +1.6% | $44,600 +5.4% |
| 2017 | $1,075 +3.9% | $42,300 +3.4% |
| 2016 | $1,035 +40.2% | $40,900 +1% |
| 2015 | $738 | $40,500 +3.3% |
| 2014 | -- | $39,200 +2.1% |
| 2013 | -- | $38,400 -6.8% |
| 2012 | -- | $41,200 -8.4% |
| 2011 | -- | $45,000 -5.1% |
| 2010 | -- | $47,400 -6.5% |
| 2009 | -- | $50,700 +6.1% |
| 2008 | -- | $47,800 +2.4% |
| 2007 | -- | $46,700 +9.9% |
| 2006 | -- | $42,500 +6.5% |
| 2005 | -- | $39,900 +4.7% |
| 2004 | -- | $38,100 +1.6% |
| 2003 | -- | $37,500 +2.7% |
| 2002 | -- | $36,500 +6.7% |
| 2001 | -- | $34,200 |
Find assessor info on the county website
Monthly payment
Est. payment
Payment breakdown
Explore the cost of this home by adjusting the details. Changes won't be saved.Climate risks
Neighborhood: 49120
Similar homes
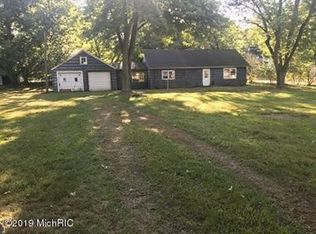
- $--3 bd2 ba1.2k sqft1317 Florence Ave, Niles, MI 49120Auction
 Xome
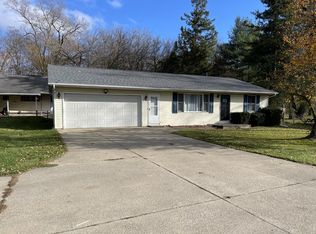
- $268,0002 bd2 ba2.1k sqft19666 Palisade Ave, South Bend, IN 46637For Sale
 MLS ID #202647355, Michael H Fisher, eXp Realty, LLC. IRMLS
- $--3 bd1 ba1.1k sqft1113 McKee St, Niles, MI 49120Auction
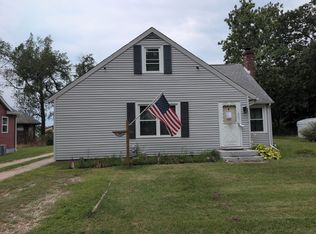 ServiceLink Auction
- $253,0004 bd3 ba2.6k sqft50509 Hollyhock Rd, South Bend, IN 46637For Sale
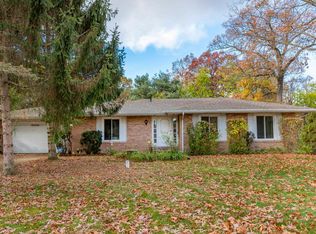 MLS ID #202646873, Wendi Scoles, SUNRISE Realty. IRMLS
- $309,9002 bd1 ba1.3k sqft207 E Bertrand Rd, Niles, MI 49120For Sale
 MLS ID #26051465, Dave Springsteen, Cressy & Everett Real Estate. MichRIC
- $225,0003 bd2 ba1.6k sqft3053 S 3rd St, Niles, MI 49120For SaleMLS ID #26035228, Francee Foster, LPT Realty. MichRIC
- $280,0003 bd2 ba1.6k sqft724 Chippewa Trl, Niles, MI 49120For Sale
 MLS ID #20261039957, Daniel Beirne, OpenDoor Brokerage LLC. Realcomp II
- $309,9003 bd2 ba1.2k sqft70594 Dennis Dr, Niles, MI 49120For SaleMLS ID #26050636, Margo H Green, Berrien Property. MichRIC
- $224,9005 bd1 ba1.3k sqft2909 S 13th St, Niles, MI 49120For SaleMLS ID #26057498, Alicia Woods, The Shore Real Estate Group. MichRIC
- $325,0003 bd2 ba1.9k sqft820 Iroquois Trl, Niles, MI 49120For SaleMLS ID #26047634, Emily Smith, Cressy & Everett Real Estate. MichRIC
- $180,0002 bd1 ba1.2k sqft1822 S 3rd St, Niles, MI 49120For SaleMLS ID #26060190, Benny B Wesley, CENTURY 21 Affiliated. MichRIC
- $340,0003 bd3 ba1.6k sqft3010 Portage Rd, Niles, MI 49120For SaleMLS ID #26010891, Marla Fay Bailey, Coldwell Banker Realty. MichRIC
- $379,0003 bd2 ba1.6k sqft1210 Maplewood Dr, Niles, MI 49120For SaleMLS ID #26059838, Debra L Floor, Century 21 Affiliated. MichRIC
