
The Springfield townhome is a thoughtfully designed floor plan that offers a surprising amount of space and comfort within approximately 1,308 square feet. With three bedrooms and 2.5 bathrooms, this inviting two-story home is ideal for homeowners seeking a functional layout that still feels open and bright. The main level features a seamless flow between the kitchen and living area, creating a welcoming environment for both relaxing and entertaining. The kitchen is designed with ample counter space and storage, making meal preparation easy while staying connected to family and guests in the adjacent living room. Sliding glass doors bring in generous natural light, filling the home with warmth and enhancing the open feel of the living spaces throughout the day. Upstairs, the primary suite provides a peaceful retreat, complete with a spacious walk-in closet and a well-appointed bathroom with a large vanity. Two additional bedrooms offer flexibility.
Closed
Zillow last checked:
Listing updated:
Bought with:
IRON VALLEY REAL ESTATE NORTH FLORIDA
Source: realMLS,MLS#: 2140942
Price history
| Date | Event | Price |
|---|---|---|
| 9/17/2026 | Listing removed | $1,900$1/sqft |
Source: realMLS #2163073 Report a problem | ||
| 9/2/2026 | Listed for rent | $1,900$1/sqft |
Source: realMLS #2163073 Report a problem | ||
| 8/31/2026 | Sold | $289,990-1%$222/sqft |
Source:  realMLS #2140942 Report a problem realMLS #2140942 Report a problem | ||
| 5/8/2026 | Pending sale | $292,990$224/sqft |
Source: realMLS #2140942 Report a problem | ||
| 4/20/2026 | Listed for sale | $292,990$224/sqft |
Source: realMLS #2140942 Report a problem | ||
Nearby homes
- $279,0003 bd3 ba1.3k sqft304 Palmetto Ridge Rd, Saint Augustine, FL 32095Sold
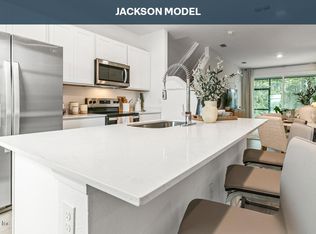
- $254,9902 bd3 ba1.1k sqft300 Palmetto Ridge Rd, Saint Augustine, FL 32095Sold
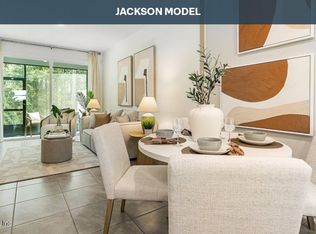
- $269,9902 bd3 ba1.1k sqft298 Palmetto Ridge Rd, Saint Augustine, FL 32095Sold
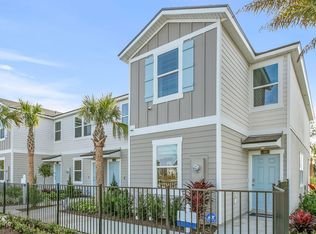
- $277,9903 bd3 ba1.3k sqft296 Palmetto Ridge Rd, Saint Augustine, FL 32095Sold
Get a cash offer in 3 minutes
Find out how much your home could sell for in as little as 3 minutes with a no-obligation cash offer.
Estimated market value
$275,200
