Skip main navigation
Closed
  • Price Unknown

    308 Paseo Del Rio, Seguin, TX 78155

    5beds
    4,654sqft
    Single Family Residence
    Built in 2016
    0.69 Acres Lot
    $2,222,200 Zestimate®
    $--/sqft
    $5,528 Estimated rent

    Home value

    $2,222,200

    $2.11M - $2.33M

    $5,528/mo

    Zestimate® history
    Loading
    Loading...

    Owner options

    List your home for rent

    $5,528/mo

    Rent Zestimate®

    Find your next renter with Zillow Rental Manager. Plus, with online applications, you can quickly screen prospective tenants – for free.

    Learn more

    $5,528/mo

    Rent Zestimate®

    Refinance and save

    $1,200/mo

    Est. payment

    Refinancing to a lower rate could help reduce your monthly payments and save thousands over the life of the loan.

    See today's rates

    $1,200/mo

    Est. payment

    Explore your selling options

    Work with a Zillow partner agent

    Leverage their expertise and Zillow's premium Showcase listings to get your home seen by more buyers.

    Get started

    List with your own agent

    Get your home in front of millions of buyers by listing it on Zillow.

    Learn how to do it

    Sell it yourself

    Take full control of how buyers see your home on Zillow by listing For Sale by Owner (FSBO).

    List your home

    What's special

    Home officeGlass surround elevatorGranite counter topsBatting cage
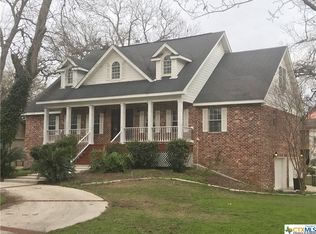
    Welcome to 308 Paseo Del Rio, where the endless outdoor fun never ends! Not only do you have Lake McQueeney in your nearly 3/4AC back yard with a triple boat house, you also have a large pool and hot tub, a basketball court the size of a pickle ball court, plus a HUGE entertaining space downstairs complete with porch swings, a fireplace, storage space for all the lake toys and a batting cage! Inside you'll find a great welcoming entryway with antique front doors originally from a church and a glass surround elevator that takes you up to the main floor, 4600+ sqft with 5 bedrooms and 5 bathrooms! The main living/dining/kitchen has soaring ceilings with views of the back yard and Lake McQueeney. The kitchen commands the house with a stone wall surrounding the 6 burner gas Thermador range. A Thermador built-in fridge and dishwasher, granite counter tops, even a Butlers Pantry and separate storage pantry make this a chef's dream kitchen! A wet bar is great for entertaining, situated off the dining space with a floor to ceiling stone fireplace. Head to the owners suite through another set of antique doors, to the right is the home office, to the left is the primary bedroom, large bathroom and walk in closet. On the other side of the house you'll pass the formal dining room, currently used as a second study, then into one guest wing with 2 bedrooms and 2 bathrooms. On the lakeside of the house is a second guest wing with 2 additional bedrooms, each with an en-suite bath, the laundry room and a back pack drop room. Great entryway with brick inlay floors, antique reclaimed hardwood flooring upstairs. Downstairs under the house is a HUGE outdoor patio perfect for outdoor fun and entertaining. A 3 car garage, plus tandem garage spot (think...boat trailer storage) and a singe 1 car garage perfect size for a golf cart (or 2) to easily get to neighbor's houses!

    Zillow last checked:

    Listing updated:

    Listed by:

    Jordan Lippe Walker (210)493-3030,

    Keller Williams Heritage

    Bought with:

    Erik Saengerhausen, TREC #0597489

    Erik Saengerhausen, Broker

    , TREC #null

    Source: Central Texas MLS,MLS#: 614797MLS LogoOriginating MLS: Four Rivers Association of REALTORS

    Facts & features

    Interior

    Bedrooms & bathrooms
    • Bedrooms: 5
    • Bathrooms: 5
    • Full bathrooms: 5
    Heating
    • Central, Electric, Multiple Heating Units
    Cooling
    • Central Air, Electric, 3+ Units
    Appliances
    • Included: Double Oven, Dishwasher, Electric Water Heater, Disposal, Gas Range, Ice Maker, Multiple Water Heaters, PlumbedForIce Maker, Range Hood, Some Commercial Grade, Some Gas Appliances, Microwave, Range
    • Laundry: Main Level, Laundry Room
    Features
    • Wet Bar, Built-in Features, Ceiling Fan(s), Chandelier, Dining Area, Separate/Formal Dining Room, Double Vanity, Entrance Foyer, Elevator, High Ceilings, Home Office, MultipleDining Areas, Open Floorplan, Recessed Lighting, Sitting Area in Primary, Split Bedrooms, Storage, Soaking Tub, Separate Shower, Tub Shower, Natural Woodwork
    • Flooring: Carpet, Tile, Wood
    • Windows: Double Pane Windows, Window Treatments
    • Attic: None
    • Number of fireplaces: 2
    • Fireplace features: Dining Room, Other, Propane, See Remarks, Outside
    Interior area
    • Total interior livable area: 4,654 sqft

    Property

    Parking
    • Total spaces: 4
    • Parking features: Attached, Garage Faces Front, Garage, Oversized, Tandem
    • Attached garage spaces: 4
    Features
    • Levels: Two
    • Stories: 2
    • Patio & porch: Covered, Patio
    • Exterior features: Covered Patio, Outdoor Grill, Propane Tank - Owned
    • Has private pool: Yes
    • Pool features: Gunite, Heated, In Ground, Private, Salt Water
    • Has spa: Yes
    • Spa features: Heated, In Ground, Private
    • Fencing: None
    • Has view: Yes
    • View description: Lake, River, Water, Pool
    • Has water view: Yes
    • Water view: Lake,River,Water
    • Waterfront features: Boat Dock/Slip, Boat Ramp/Lift Access, Dock Access, Water Access, Other
    • Body of water: Guadalupe River,Lake,Lake McQueeney,River,Water Ac
    Lot
    • Size: 0.69 Acres
    Details
    • Additional structures: Boat House
    • Parcel number: 30886

    Construction

    Type & style
    • Home type: SingleFamily
    • Architectural style: Hill Country
    • Property subtype: Single Family Residence
    Materials
    • Masonry, Stone Veneer
    • Foundation: Slab
    • Roof: Metal
    Condition
    • Resale
    • Year built: 2016

    Utilities & green energy

    • Sewer: Septic Tank
    • Water: Community/Coop
    • Utilities for property: Cable Available, Electricity Available, High Speed Internet Available, Propane, Trash Collection Private

    Community & HOA

    Community
    • Features: Boat Facilities, Dock, Park, Gated
    • Security: Gated Community
    • Subdivision: Las Brisas #1
    HOA
    • Has HOA: Yes
    • HOA fee: $1,200 annually
    • HOA name: Las Brisas HOA
    Location
    • Region: Seguin

    Financial & listing details

    • Tax assessed value: $1,661,354
    • Annual tax amount: $24,660
    • Date on market: 5/25/2026
    • Cumulative days on market: 86 days
    • Listing agreement: Exclusive Right To Sell
    • Listing terms: Cash,Conventional,FHA,VA Loan
    • Electric utility on property: Yes
    • Road surface type: Asphalt

    Price history

    DateEventPrice
    8/28/2026Sold--
    Source: Central Texas MLS #614797 Report a problem
    8/26/2026Pending sale$2,390,000$514/sqft
    Source: LERA MLS #1966913 Report a problem
    8/11/2026Contingent$2,390,000$514/sqft
    Source: Central Texas MLS #614797 Report a problem
    5/14/2026Listed for sale$2,390,000$514/sqft
    Source: LERA MLS #1966913 Report a problem

    Public tax history

    YearProperty taxesTax assessment
    2025$24,660 +11.5%$1,384,891 +10%
    2024$22,124 +24.1%$1,258,992 +14.9%
    2023$17,820 -5.9%$1,096,147 +10%
    2022$18,934 +15.6%$996,497 +10%
    2021$16,383 +22%$905,906 +11.2%
    2020$13,429 $815,000 -12.8%
    2019-- $935,067 -5.2%
    2018$16,713 +26.6%$986,757 +29.3%
    2017$13,200 +412.3%$763,023 +413.7%
    2016$2,577 +55%$148,533 +3.5%
    2015$1,662 $143,526 +54.1%
    2014$1,662 $93,160
    Find assessor info on the county website

    Neighborhood: 78155

    Nearby schools

    GreatSchools rating
    Schools provided by the listing agent
    • Elementary: Navarro Elementary School
    • Middle: Navarro Junior High School
    • High: Navarro High School
    • District: Navarro ISD

    Source: Central Texas MLS. This data may not be complete. We recommend contacting the local school district to confirm school assignments for this home.

    Get a cash offer in 3 minutes
    Find out how much your home could sell for in as little as 3 minutes with a no-obligation cash offer.
    Estimated market value
    $2,222,200
    Get a cash offer in 3 minutes
    Find out how much your home could sell for in as little as 3 minutes with a no-obligation cash offer.
    Estimated market value
    $2,222,200