Skip main navigation
For sale
  • Price cut: $7K (6/28)
    $400,000

    308 Prestige Way NE, Rio Rancho, NM 87124

    3beds
    1,697sqft
    : 
    $2,583/mo
    Get pre-qualified
    Single Family Residence
    Built in 1993
    0.4 Acres Lot
    $398,100 Zestimate®
    $236/sqft
    $-- HOA

    What's special

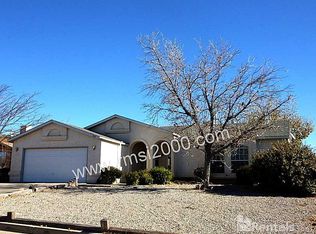
    Back on the market after buyer financing fell through. If you're a hobbyist, craftsman, or car enthusiast, this property delivers the kind of workspace that's hard to find. In addition to an oversized attached garage with a workbench and utility sink, the home features a 24x24 detached two-car garage that can easily double as a full workshop. Outfitted with 220 outlets and old-school solar heat, this space is ideal for power tools, welders, compressors, or automotive equipment -- giving you the freedom to work on projects year-round with added warmth and efficiency. The property sits on a generous 0.40-acre cul-de-sac lot with a fully xeriscaped yard for low-maintenance living. The backyard includes an RV carport, a small metal storage shed, and a 40-foot covered back patio -- perfect for outdoor work areas, shaded relaxation, or additional project space. Fruit-bearing cherry trees and a peach tree add charm and character to the outdoor environment. Inside, the home offers 3 bedrooms, 2 full bathrooms, and an inviting open floor plan. A spacious sunroom provides flexible space for relaxing or expanding your hobby area. The enclosed front porch includes a large closet with built-in shelving, giving you even more storage for gear, supplies, or household items. Major updates are already complete: new windows (2025), metal roof and gutters (2024), fresh exterior paint (2024), and polybutylene piping has been replaced -- ensuring the home is move-in ready while the workshop spaces are project-ready. For anyone who needs serious garage space, reliable power, heat, and room to create, this property is a standout. There is also no HOA, providing added flexibility and freedom of ownership. It truly is a great place to call home -- and an even better place to build, tinker, and enjoy your craft.
    52 days
    |
    145
    |
    12
    |

    Zillow last checked:

    Listing updated:

    Listed by:

    John Fernandez 505-250-0077,

    Berkshire Hathaway NM Prop 505-798-6300,

    Anwar Y Salinas Galdean 505-348-7532,

    Berkshire Hathaway NM Prop

    Source: SWMLS,MLS#: 1105857MLS Logo

      Facts & features

      Interior

      Bedrooms & bathrooms
      • Bedrooms: 3
      • Bathrooms: 2
      • Full bathrooms: 2
      Primary bedroom
      • Level: Main
      • Area: 179.3
      • Dimensions: 16.3 x 11
      Bedroom 2
      • Level: Main
      • Area: 111
      • Dimensions: 11.1 x 10
      Bedroom 3
      • Level: Main
      • Area: 137.64
      • Dimensions: 12.4 x 11.1
      Dining room
      • Level: Main
      • Area: 147.4
      • Dimensions: 13.4 x 11
      Kitchen
      • Level: Main
      • Area: 238.96
      • Dimensions: 23.2 x 10.3
      Living room
      • Level: Main
      • Area: 235.98
      • Dimensions: 18 x 13.11
      Office
      • Description: SUNROOM
      • Level: Main
      • Area: 252
      • Dimensions: SUNROOM
      Heating
      • Central, Forced Air, Natural Gas
      Cooling
      • Refrigerated
      Appliances
      • Included: Dryer, Dishwasher, Disposal, Microwave, Refrigerator, Washer
      • Laundry: Washer Hookup, Electric Dryer Hookup, Gas Dryer Hookup
      Features
      • Breakfast Area, Bathtub, Ceiling Fan(s), Separate/Formal Dining Room, Dual Sinks, Entrance Foyer, Great Room, Main Level Primary, Pantry, Skylights, Soaking Tub
      • Flooring: Carpet, Laminate, Tile
      • Windows: Thermal Windows, Skylight(s)
      • Has basement: No
      • Has fireplace: No
      Interior area
      • Total structure area: 1,697
      • Total interior livable area: 1,697 sqft

      Property

      Parking
      • Total spaces: 4
      • Parking features: Electricity, Garage Door Opener, Oversized, Workshop in Garage, RV Access/Parking
      • Garage spaces: 4
      Features
      • Levels: One
      • Stories: 1
      • Patio & porch: Covered, Patio
      • Exterior features: Private Yard, RV Hookup
      • Fencing: Wall
      Lot
      • Size: 0.4 Acres
      • Features: Cul-De-Sac, Landscaped, Xeriscape
      Details
      • Additional structures: RV/Boat Storage, Storage, Workshop
      • Parcel number: 1011070401038
      • Zoning description: R-1

      Construction

      Type & style
      • Home type: SingleFamily
      • Architectural style: Ranch
      • Property subtype: Single Family Residence
      Materials
      • Board & Batten Siding, Brick Veneer, Frame
      • Foundation: Slab
      • Roof: Metal,Pitched
      Condition
      • Resale
      • New construction: No
      • Year built: 1993
      Details
      • Builder name: Amrep

      Utilities & green energy

      • Electric: 220 Volts in Garage
      • Sewer: Public Sewer
      • Water: Public
      • Utilities for property: Electricity Connected, Natural Gas Connected, Sewer Connected, Water Connected
      Green energy
      • Energy generation: None
      • Water conservation: Water-Smart Landscaping

      Community & HOA

      Community
      • Subdivision: Rolling Hills Replat 1
      Location
      • Region: Rio Rancho

      Financial & listing details

      • Price per square foot: $236/sqft
      • Tax assessed value: $350,793
      • Annual tax amount: $4,214
      • Date on market: 6/19/2026
      • Cumulative days on market: 8 days
      • Listing terms: Cash,Conventional,FHA,VA Loan
      • Road surface type: Paved

        Estimated market value

        $398,100

        $378,000 - $418,000

        $2,232/mo

        Price history

        DateEventPrice
        8/6/2026Listed for sale$400,000$236/sqft
        Source: SWMLS #1105857 Report a problem
        6/28/2026Pending sale$400,000$236/sqft
        Source: SWMLS #1105857 Report a problem
        6/28/2026Price change$400,000-1.7%$236/sqft
        Source: SWMLS #1105857 Report a problem
        6/23/2026Listed for sale$407,000+25.2%$240/sqft
        Source: SWMLS #1105857 Report a problem
        8/4/2022Sold--
        Source: SWMLS #1019357 Report a problem
        7/26/2022Pending sale$325,000$192/sqft
        Source: SWMLS #1019357 Report a problem
        7/20/2022Listed for sale$325,000$192/sqft
        Source: SWMLS #1019357 Report a problem

        Public tax history

        YearProperty taxesTax assessment
        2025$4,080 -0.3%$116,931 +3%
        2024$4,091 +2.6%$113,525 +3%
        2023$3,986 +82.2%$110,219 +67.4%
        2022$2,188 +1.1%$65,848 +3%
        2021$2,164 +3.3%$63,931 +3%
        2020$2,095 +2.6%$62,069 +3%
        2019$2,041 +38.8%$60,261 +26.7%
        2018$1,471 -6.5%$47,576 +3%
        2017$1,573 $46,191
        2016$1,573 +2.1%$46,191
        2014$1,541 $46,191 +14.9%
        2013$1,541 $40,191 -71%
        2011-- $138,573
        Find assessor info on the county website

        Monthly payment

        Est. payment

        Payment breakdown

        Explore the cost of this home by adjusting the details. Changes won't be saved.
        All calculations are estimates and provided by Zillow, Inc. for informational purposes only. Actual amounts may vary.
        HOA fees may include property taxes on listings classified as Co-Ops. Contact the listing agent and/or owner for fee details.
        Mortgage interest rates are dependent on a number of factors, including credit score, down payment, and repayment length. Interest rate data provided by Zillow Group Marketplace, Inc. as of 1/1/1970 from various mortgage lenders with which we have lead or other similar arrangements; the Estimated Payment is an average of those rates.
        See how much you could borrow to make a competitive offer.

        Climate risks

        Neighborhood: Solar Village/Mid-Unser

        Getting around

        16 / 100
        Car-Dependent
        30 / 100
        Somewhat Bikeable

        Nearby schools

        GreatSchools rating
        Schools provided by the listing agent
        • Elementary: Maggie Cordova
        • Middle: Lincoln
        • High: Rio Rancho

        Source: SWMLS. This data may not be complete. We recommend contacting the local school district to confirm school assignments for this home.

        A local agent can set up tours, give advice and negotiate with sellers.

        Browse local experts

        Similar homes