This 3 or 4 bedroom home built in 1928 brims with history and offers endless new possibilities. This well built home while move in ready could use some personal touches and cosmetic updates. The dining room was converted to a 4th bedroom and could easily be opened back up to the eat-in kitchen. The upper level bedrooms both feature adjoining 6x9 rooms which provide lots of extra room for a home office or walk-in closet. The 2 car detached garage is 22x27 with two, 7 ' doors. The furnace is only 3 years old. There's also a separate 23x28 block building on this nearly acre parcel that is zoned MIXED USE and is ready to be converted into your personal home business. Opportunity awaits the savvy investor or person looking to walk to work!
For sale
$149,900
308 Ridge Rd, Brownsville, PA 15417
4beds
802sqft
Single Family Residence
Built in 1928
0.92 Acres Lot
$-- Zestimate®
$187/sqft
$-- HOA
What's special
Nearly acre parcel
- 5 days
- 512
- 83
Zillow last checked:
Listing updated:
Listed by:
Anne Cowen 724-929-2180,
CENTURY 21 FRONTIER REALTY 724-929-2180
Source: WPMLS,MLS#: 1767705 Originating MLS: West Penn Multi-List
Originating MLS: West Penn Multi-ListFacts & features
Interior
Bedrooms & bathrooms
- Bedrooms: 4
- Bathrooms: 1
- Full bathrooms: 1
Primary bedroom
- Level: Main
- Dimensions: 10x15
Bedroom 2
- Level: Main
- Dimensions: 9x10
Bedroom 3
- Level: Upper
- Dimensions: 10x12
Bedroom 4
- Level: Upper
- Dimensions: 9x12
Kitchen
- Level: Main
- Dimensions: 10x12
Laundry
- Level: Basement
- Dimensions: 11x13
Living room
- Level: Main
- Dimensions: 12x12
Heating
- Baseboard, Gas
Appliances
- Included: Some Electric Appliances, Convection Oven, Cooktop, Microwave, Refrigerator
Features
- Window Treatments
- Flooring: Hardwood, Vinyl
- Windows: Window Treatments
- Basement: Unfinished,Walk-Up Access
Interior area
- Total structure area: 802
- Total interior livable area: 802 sqft
Video & virtual tour
Property
Parking
- Total spaces: 2
- Parking features: Detached, Garage, Garage Door Opener
- Has garage: Yes
Features
- Levels: One and One Half
- Stories: 1.5
- Pool features: None
Lot
- Size: 0.92 Acres
- Dimensions: 200 x 200 M//L
Details
- Parcel number: 1560380000001100
Construction
Type & style
- Home type: SingleFamily
- Architectural style: Cape Cod
- Property subtype: Single Family Residence
Materials
- Frame, Vinyl Siding
- Roof: Asphalt
Condition
- Resale
- Year built: 1928
Utilities & green energy
- Sewer: Public Sewer
- Water: Public
Community & HOA
Community
- Subdivision: Centerville Ward 6, Low Hill
Location
- Region: Brownsville
Financial & listing details
- Price per square foot: $187/sqft
- Tax assessed value: $96,800
- Annual tax amount: $2,037
- Date on market: 9/11/2026
Estimated market value
Not available
Estimated sales range
Not available
$1,227/mo
Price history
| Date | Event | Price |
|---|---|---|
| 9/11/2026 | Listed for sale | $149,900-6.3%$187/sqft |
Source:  WPMLS #1767705 Report a problem WPMLS #1767705 Report a problem | ||
| 8/21/2026 | Listing removed | $159,900$199/sqft |
Source: WPMLS #1767705 Report a problem | ||
| 8/2/2026 | Listed for sale | $159,900$199/sqft |
Source: WPMLS #1767705 Report a problem | ||
Public tax history
| Year | Property taxes | Tax assessment |
|---|---|---|
| 2026 | -- | $96,800 |
| 2025 | -- | $96,800 |
| 2024 | -- | $96,800 |
| 2023 | -- | $96,800 |
| 2022 | -- | $96,800 |
| 2021 | -- | $96,800 |
| 2020 | -- | $96,800 |
| 2018 | -- | $96,800 |
| 2017 | -- | $96,800 +1068.4% |
| 2016 | -- | $8,285 |
| 2015 | -- | $8,285 |
| 2014 | $206 | $8,285 |
| 2013 | $206 | $8,285 |
| 2012 | -- | $8,285 |
| 2011 | -- | $8,285 |
| 2010 | -- | $8,285 |
| 2009 | -- | $8,285 |
| 2008 | -- | $8,285 |
| 2007 | -- | $8,285 |
| 2006 | -- | $8,285 |
| 2005 | -- | $8,285 +11.6% |
| 2004 | -- | $7,422 |
| 2003 | -- | $7,422 |
| 2002 | -- | $7,422 |
| 2000 | -- | $7,422 |
Find assessor info on the county website
Monthly payment
Est. payment
Payment breakdown
Explore the cost of this home by adjusting the details. Changes won't be saved.Climate risks
Neighborhood: 15417
Nearby schools
Schools provided by the listing agent
- District: Bethlehem Center
Source: WPMLS. This data may not be complete. We recommend contacting the local school district to confirm school assignments for this home.
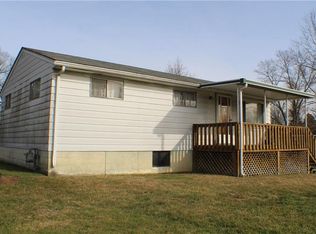
Similar homes
- $154,9002 bd2 ba1.1k sqft614 Howard St, Brownsville, PA 15417For Sale
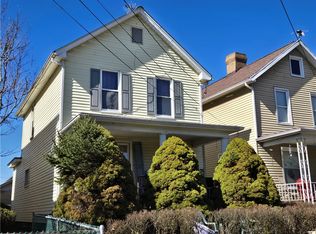 MLS ID #1742344, Monica Mikolay. WPMLS
 - $195,0002 bd1 ba974 sqft100 Blaine Rd, Brownsville, PA 15417For Sale
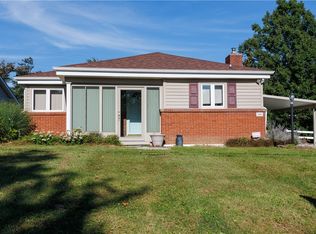 MLS ID #1772087, Walter MacFann. WPMLS
 - $--3 bd1 ba1.1k sqft1691 4th St, Monongahela, PA 15063Auction
 Auction.com 2
 - $139,9002 bd1 ba960 sqft3072 3rd St, Denbo, PA 15429For Sale
 MLS ID #1758080, Marie Slagus. WPMLS
