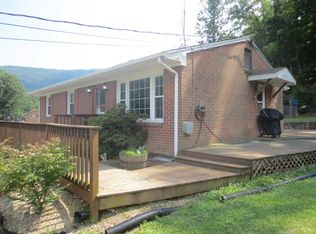
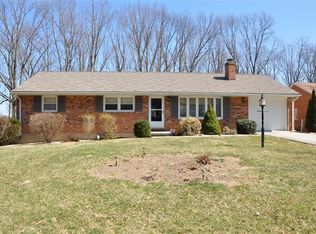
PRICE IMPROVEMENT!! This newly remodeled home has the WOW factor and will surely make someone a wonderful home. It features 4 bedrooms, 2 baths, spacious kitchens living room, dining room and den with fireplace. The home offers an unfinished basement, one car garage, 5 yr old propane boiler and mini splits throughout the home. This home has new floors, new paint throughout, , new kitchen cabinets and countertops and so much more. It is close to the area schools, hospital and I-64. Give us a call to view!!
Pending
Price cut: $14K (6/15)
$235,000
308 Ridgewood Cir, Covington, VA 24426
4beds
1,950sqft
Single Family Residence
Built in 1965
-- sqft lot
$229,500 Zestimate®
$121/sqft
$-- HOA
What's special
New paint throughoutOne car garageSpacious kitchenNew floorsDen with fireplaceDining room
- 91 days
- 8
- 0
Likely to sell faster than
Zillow last checked:
Listing updated:
Listed by:
Janie Curtin Tyree 540-968-6338,
Mountain River Realty 540-968-6338
Source: Rockbridge Highlands REALTORS®,MLS#: 140076
Facts & features
Interior
Bedrooms & bathrooms
- Bedrooms: 4
- Bathrooms: 2
- Full bathrooms: 2
Heating
- Hot Water Baseboard
Cooling
- Has cooling: Yes
Appliances
- Included: Refrigerator, Electric Range, Electric
Features
- Ceiling Fan(s), Storage
- Flooring: Luxury Vinyl
- Windows: Bay Window(s)
- Basement: Interior Entry,Partial,Walk-Out Access
- Has fireplace: Yes
- Fireplace features: Den
Interior area
- Total structure area: 1,950
- Total interior livable area: 1,950 sqft
Property
Parking
- Parking features: Paved Driveway
- Has attached garage: Yes
- Has uncovered spaces: Yes
Details
- Parcel number: 058B0010000430,0
- Zoning: Residential
- Zoning description: Residential
Construction
Type & style
- Home type: SingleFamily
- Property subtype: Single Family Residence
Materials
- Brick Veneer
- Roof: Shingle
Condition
- Year built: 1965
Utilities & green energy
- Sewer: Public Sewer
Community & HOA
Community
- Features: None
- Subdivision: Valley Ridge
HOA
- Has HOA: No
Location
- Region: Covington
Financial & listing details
- Price per square foot: $121/sqft
- Tax assessed value: $188,200
- Annual tax amount: $922
- Date on market: 6/4/2026
Estimated market value
$229,500
$218,000 - $241,000
$1,773/mo
Price history
| Date | Event | Price |
|---|---|---|
| 6/22/2026 | Pending sale | $235,000$121/sqft |
Source: | ||
| 6/15/2026 | Price change | $235,000-5.6%$121/sqft |
Source: | ||
| 6/4/2026 | Listed for sale | $249,000$128/sqft |
Source: | ||
Public tax history
| Year | Property taxes | Tax assessment |
|---|---|---|
| 2025 | $922 +32.6% | $188,200 +97.5% |
| 2024 | $696 | $95,300 |
| 2023 | $696 | $95,300 |
| 2022 | $696 | $95,300 |
| 2021 | $696 | $95,300 |
| 2020 | $696 | $95,300 +1% |
| 2018 | -- | $94,400 |
| 2017 | -- | $94,400 |
| 2016 | -- | $94,400 |
| 2015 | -- | -- |
| 2014 | -- | -- |
| 2012 | -- | -- |
| 2011 | -- | -- |
| 2010 | -- | -- |
Find assessor info on the county website
Monthly payment
Est. payment
Payment breakdown
Explore the cost of this home by adjusting the details. Changes won't be saved.Climate risks
Neighborhood: 24426
Nearby schools
Schools provided by the listing agent
- Elementary: Mountain View
- Middle: Covington Middle
- High: Alleghany High
Source: Rockbridge Highlands REALTORS®. This data may not be complete. We recommend contacting the local school district to confirm school assignments for this home.