Skip main navigation
Closed
  • $1,125,000

    308 Rivers Edge, Williamsburg, VA 23185

    3beds
    3,478sqft
    Townhouse
    Built in 2001
    -- sqft lot
    $1,127,100 Zestimate®
    $323/sqft
    $4,150 Estimated rent

    Home value

    $1,127,100

    $1.04M - $1.23M

    $4,150/mo

    Zestimate® history
    Loading
    Loading...

    Owner options

    List your home for rent

    $4,150/mo

    Rent Zestimate®

    Find your next renter with Zillow Rental Manager. Plus, with online applications, you can quickly screen prospective tenants – for free.

    Learn more

    $4,150/mo

    Rent Zestimate®

    Refinance and save

    $7,440/mo

    Est. payment

    Refinancing to a lower rate could help reduce your monthly payments and save thousands over the life of the loan.

    See today's rates

    $7,440/mo

    Est. payment

    Explore your selling options

    Work with a Zillow partner agent

    Leverage their expertise and Zillow's premium Showcase listings to get your home seen by more buyers.

    Get started

    List with your own agent

    Get your home in front of millions of buyers by listing it on Zillow.

    Learn how to do it

    Sell it yourself

    Take full control of how buyers see your home on Zillow by listing For Sale by Owner (FSBO).

    List your home

    What's special

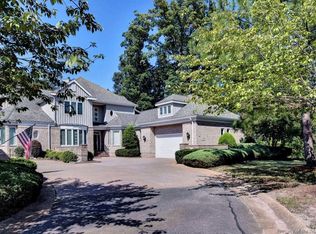
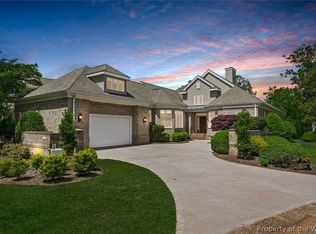
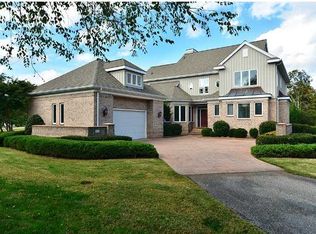
    Welcome to 308 Rivers Edge – a stunning home nestled in the highly sought-after Rivers Edge section of Kingsmill, offering serene pond views and abundant wildlife. This beautifully designed residence features a desirable one-level layout with 3 bedrooms and 2 1/2 baths on the main floor, plus a spacious bonus room or optional 4th bedroom with an additional full bath upstairs.The dramatic two-story family room showcases floor-to-ceiling windows that frame the tranquil pond, along with a gas fireplace, built-ins, and detailed dentil molding that highlight the home’s exceptional craftsmanship. The updated kitchen boasts a granite island, stainless steel appliances, a tile backsplash, and modern fixtures—perfect for the home chef.Enjoy seamless indoor-outdoor living on the covered veranda with phantom screens, allowing you to enjoy the breathtaking views screened or open-air. Additional highlights include a sunroom off the family room ideal for entertaining, a private first-floor office with coffered ceiling, and a formal dining room with generous space for gatherings. Gleaming hardwood floors flow throughout the main living areas. This home is a true gem—don’t miss your chance to

    Zillow last checked:

    Listing updated:

    Listed by:

    Lauren K Rogers 757-345-1939,

    Liz Moore & Associates

    Bought with:

    Chuck Kane, 0225223338

    Williamsburg Realty

    Source: WMLS,MLS#: 2502249MLS LogoOriginating MLS: Williamsburg MLS

    Facts & features

    Interior

    Bedrooms & bathrooms
    • Bedrooms: 3
    • Bathrooms: 4
    • Full bathrooms: 3
    • 1/2 bathrooms: 1
    Primary bedroom
    • Level: First
    • Dimensions: 15.9 x 25.4
    Bedroom 2
    • Level: First
    • Dimensions: 14.3 x 18.7
    Bedroom 3
    • Level: First
    • Dimensions: 16.0 x 14.4
    Additional room
    • Level: Second
    • Dimensions: 22.1 x 17.0
    Dining room
    • Level: First
    • Dimensions: 11.8 x 21.4
    Family room
    • Level: First
    • Dimensions: 16.1 x 12.7
    Kitchen
    • Level: First
    • Dimensions: 19.9 x 13.0
    Laundry
    • Level: First
    • Dimensions: 8.11 x 8.2
    Living room
    • Level: First
    • Dimensions: 20.11 x 19.11
    Heating
    • Forced Air, Natural Gas
    Cooling
    • Central Air, Zoned
    Appliances
    • Included: Built-In Oven, Dryer, Dishwasher, Exhaust Fan, Electric Cooking, Disposal, Gas Grill Connection, Gas Water Heater, Microwave, Range, Refrigerator, Stove, Water Heater, Washer
    • Laundry: Washer Hookup, Dryer Hookup
    Features
    • Attic, Wet Bar, Bookcases, Built-in Features, Bay Window, Ceiling Fan(s), Cathedral Ceiling(s), Dining Area, Separate/Formal Dining Room, Double Vanity, Eat-in Kitchen, Granite Counters, High Ceilings, Jetted Tub, Kitchen Island, Pantry, Recessed Lighting, Solid Surface Counters, Walk-In Closet(s), Window Treatments
    • Flooring: Carpet, Tile, Wood
    • Doors: Storm Door(s)
    • Windows: Window Treatments
    • Basement: Crawl Space
    • Number of fireplaces: 1
    • Fireplace features: Gas
    Interior area
    • Total interior livable area: 3,478 sqft

    Property

    Parking
    • Total spaces: 2
    • Parking features: Attached, Direct Access, Driveway, Garage, Garage Door Opener, Guest, Oversized, Paved, Garage Faces Rear, Garage Faces Side, Boat, RV Access/Parking
    • Attached garage spaces: 2
    Features
    • Levels: One
    • Stories: 1
    • Patio & porch: Patio, Porch, Screened, Stoop
    • Exterior features: Enclosed Porch, Patio, Paved Driveway
    • Pool features: None, Community
    • Spa features: Community
    • Waterfront features: Pond, Walk to Water
    • Body of water: Warehams Pond
    Lot
    • Size: 9,147 Square Feet
    Details
    • Parcel number: 5130800014B
    • Zoning description: R-4
    • Other equipment: Intercom

    Construction

    Type & style
    • Home type: Condo
    • Architectural style: Ranch,Transitional
    • Property subtype: Townhouse
    • Attached to another structure: Yes
    Materials
    • Brick, Drywall, Frame, HardiPlank Type, Wood Siding
    • Roof: Asphalt,Shingle
    Condition
    • New construction: No
    • Year built: 2001

    Utilities & green energy

    • Sewer: Grinder Pump, Public Sewer
    • Water: Public

    Community & HOA

    Community
    • Features: Basketball Court, Beach, Boat Facilities, Common Grounds/Area, Clubhouse, Community Pool, Fitness, Golf, Gated, Lake, Marina, Playground, Park, Pond, Pool, Putting Green, Sauna, Sports Field, Tennis Court(s), Trails/Paths
    • Security: Gated Community, Smoke Detector(s), Security Guard
    • Subdivision: Kingsmill
    HOA
    • Has HOA: Yes
    • Amenities included: Management
    • Services included: Association Management, Clubhouse, Common Areas, Maintenance Grounds, Pool(s), Recreation Facilities, Reserve Fund, Road Maintenance, Snow Removal, Security, Trash
    • HOA fee: $725 monthly
    • HOA name: Kcsa
    • HOA phone: 757-645-3454
    Location
    • Region: Williamsburg

    Financial & listing details

    • Price per square foot: $323/sqft
    • Tax assessed value: $1,076,200
    • Annual tax amount: $8,394
    • Date on market: 6/27/2025
    • Ownership: Fee Simple,Individuals

    Price history

    DateEventPrice
    8/15/2025Sold$1,125,000-2.2%$323/sqft
    Source: WMLS #2502249 Report a problem
    8/1/2025Pending sale$1,150,000$331/sqft
    Source: WMLS #2502249 Report a problem
    8/1/2025Contingent$1,150,000$331/sqft
    Source: REIN Inc. #10590051 Report a problem
    7/18/2025Price change$1,150,000-11.5%$331/sqft
    Source: REIN Inc. #10590051 Report a problem
    6/27/2025Listed for sale$1,300,000+44.4%$374/sqft
    Source: REIN Inc. #10590051 Report a problem
    1/13/2011Sold$900,000-7.7%$259/sqft
    Source: Agent Provided Report a problem
    11/8/2010Price change$975,000-2%$280/sqft
    Source: Kingsmill Realty, Inc. #30022137 Report a problem
    2/5/2010Listed for sale$995,000+5.3%$286/sqft
    Source: Kingsmill Realty Incorporated #30022137 Report a problem
    5/30/2009Listing removed$945,000$272/sqft
    Source: Homes & Land #30018511 Report a problem
    3/28/2009Listed for sale$945,000-1%$272/sqft
    Source: Homes & Land #30018511 Report a problem
    6/15/2005Sold$955,000$275/sqft
    Source: Public Record Report a problem

    Public tax history

    YearProperty taxesTax assessment
    2025$8,932 $1,076,200
    2024$8,932 +22%$1,076,200 +22%
    2023$7,321 $882,000
    2022$7,321 +2.2%$882,000 +3.4%
    2021$7,163 $852,700
    2020$7,163 +7.2%$852,700 +7.2%
    2019$6,685 -0.9%$795,800 -0.9%
    2017$6,743 +97.6%$802,700
    2016$3,413 $802,700 -1.2%
    2015$3,413 $812,600
    2014-- $812,600 -0.9%
    2013-- $820,200
    2012-- $820,200 -3.9%
    2011-- $853,700
    2010-- $853,700
    2009-- $853,700
    2008-- --
    2007-- --
    2005-- --
    2004-- --
    2003-- --
    2002-- --
    2001-- --
    Find assessor info on the county website

    Neighborhood: 23185

    Nearby schools

    GreatSchools rating
    Schools provided by the listing agent
    • Elementary: James River
    • Middle: James Blair
    • High: Jamestown

    Source: WMLS. This data may not be complete. We recommend contacting the local school district to confirm school assignments for this home.

    Sell for more on Zillow
    Get a Zillow Showcase℠ listing at no additional cost and you could sell for .
    $1,127,100
    2% more
    +$22,542
    With Zillow Showcase(estimated)
    $1,149,642
    Sell for more on Zillow
    Get a Zillow Showcase℠ listing at no additional cost and you could sell for .
    $1,127,100
    2% more
    +$22,542
    With Zillow Showcase(estimated)
    $1,149,642