Skip main navigation
Pending
  • $499,000

    308 Rumer Station Rd, Red House, WV 25168

    5beds
    3,292sqft
    : 
    $3,073/mo
    Get pre-qualified
    Single Family Residence
    Built in 2016
    0.25 Acres Lot
    $499,900 Zestimate®
    $152/sqft
    $-- HOA

    What's special

    Scenic river viewsLevel lawnWelcoming denQuality finishes throughoutStainless steel appliancesNewly renovated laundry room
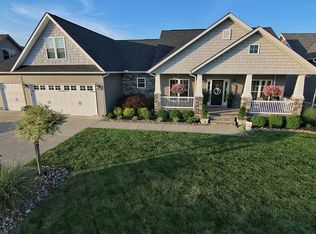
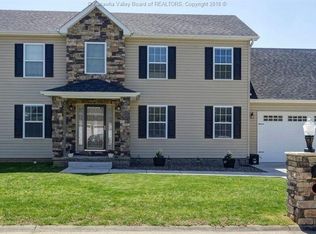
    Nestled in the sought-after Rumer Station community, this beautifully appointed two-story Craftsman offers 3,292 sq ft of refined living space with 5 bedrooms, 2.5 baths, and timeless curb appeal with its brick and vinyl exterior. Designed for both everyday comfort and elegant entertaining, the main level features spacious living and dining areas, a welcoming den, and a custom kitchen complete with granite countertops, stainless steel appliances, and quality finishes throughout. The newly renovated laundry room offers style and function, and the washer and dryer are included for convenience. Recent interior paint in soft, muted tones creates a fresh, sophisticated feel throughout the home. Upstairs, all five bedrooms provide generous space and privacy. Enjoy covered front and back porches, a level lawn, scenic river views, and a 2-car garage. Home warranty included for peace of mind. NOTE: House has a LOMA (Letter of Map Amendment) stating house is not in a flood zone.
    47 days
    |
    94
    |
    1
    |

    Likely to sell faster than

    Zillow last checked:

    Listing updated:

    Listed by:

    Gwen Samms,

    Better Homes and Gardens Real Estate Central 304-201-7653

    Source: KVBR,MLS#: 284192MLS LogoOriginating MLS: Kanawha Valley Board of REALTORS

      Facts & features

      Interior

      Bedrooms & bathrooms
      • Bedrooms: 5
      • Bathrooms: 3
      • Full bathrooms: 2
      • 1/2 bathrooms: 1
      Primary bedroom
      • Description: Primary Bedroom
      • Level: Upper
      • Dimensions: 16.10x12.11
      Bedroom
      • Description: Other Bedroom
      • Level: Upper
      • Dimensions: 19.5x11.9
      Bedroom 2
      • Description: Bedroom 2
      • Level: Upper
      • Dimensions: 12.2x9.11
      Bedroom 3
      • Description: Bedroom 3
      • Level: Upper
      • Dimensions: 13.5 x 10.11
      Bedroom 4
      • Description: Bedroom 4
      • Level: Upper
      • Dimensions: 11.11x9.9
      Den
      • Description: Den
      • Level: Main
      • Dimensions: 11.11x 10.11
      Dining room
      • Description: Dining Room
      • Level: Main
      • Dimensions: 16.11x12.11
      Kitchen
      • Description: Kitchen
      • Level: Main
      • Dimensions: 17.11x15.11
      Living room
      • Description: Living Room
      • Level: Main
      • Dimensions: 16.4x12.11
      Utility room
      • Description: Utility Room
      • Level: Main
      • Dimensions: 11.1x5.9
      Heating
      • Electric, Forced Air, Gas, Heat Pump
      Appliances
      • Included: Dishwasher, Disposal, Gas Range, Microwave, Refrigerator, Humidifier
      Features
      • Separate/Formal Dining Room, Eat-in Kitchen
      • Flooring: Carpet, Ceramic Tile, Hardwood, Tile
      • Windows: Insulated Windows
      • Basement: None
      • Has fireplace: No
      Interior area
      • Total interior livable area: 3,292 sqft

      Property

      Parking
      • Total spaces: 2
      • Parking features: Garage, Two Car Garage
      • Garage spaces: 2
      Features
      • Levels: Two
      • Stories: 2
      • Patio & porch: Porch
      • Exterior features: Porch
      Lot
      • Size: 0.25 Acres
      Details
      • Parcel number: 02162E003900000000

      Construction

      Type & style
      • Home type: SingleFamily
      • Architectural style: Two Story
      • Property subtype: Single Family Residence
      Materials
      • Brick, Vinyl Siding
      • Roof: Composition,Shingle
      Condition
      • Year built: 2016

      Utilities & green energy

      • Sewer: Public Sewer
      • Water: Public

      Community & HOA

      Community
      • Security: Smoke Detector(s)
      • Subdivision: Rumer Station
      HOA
      • Has HOA: No
      Location
      • Region: Red House

      Financial & listing details

      • Price per square foot: $152/sqft
      • Annual tax amount: $2,902
      • Date on market: 6/25/2026
      • Cumulative days on market: 48 days

        Estimated market value

        $499,900

        $475,000 - $525,000

        $2,694/mo

        Price history

        DateEventPrice
        6/29/2026Pending sale$499,000$152/sqft
        Source: KVBR #284192 Report a problem
        6/25/2026Listed for sale$499,000+7.5%$152/sqft
        Source: KVBR #284192 Report a problem
        3/17/2023Sold$464,000-2.3%$141/sqft
        Source: KVBR #258419 Report a problem
        1/23/2023Pending sale$475,000$144/sqft
        Source: KVBR #258419 Report a problem
        1/3/2023Price change$475,000-3.1%$144/sqft
        Source: KVBR #258419 Report a problem
        10/14/2022Listed for sale$490,000$149/sqft
        Source: KVBR #258419 Report a problem
        10/10/2022Listing removed--
        Source: Owner Report a problem
        9/27/2022Price change$490,000-1.2%$149/sqft
        Source: Owner Report a problem
        8/21/2022Price change$496,000-2%$151/sqft
        Source: Owner Report a problem
        7/26/2022Listed for sale$506,000$154/sqft
        Source: Owner Report a problem

        Public tax history

        Tax history is unavailable.

        Monthly payment

        Est. payment

        Payment breakdown

        Explore the cost of this home by adjusting the details. Changes won't be saved.
        All calculations are estimates and provided by Zillow, Inc. for informational purposes only. Actual amounts may vary.
        HOA fees may include property taxes on listings classified as Co-Ops. Contact the listing agent and/or owner for fee details.
        See how much you could borrow to make a competitive offer.

        Climate risks

        Neighborhood: 25168

        Getting around

        5 / 100
        Car-Dependent
        20 / 100
        Somewhat Bikeable

        Nearby schools

        GreatSchools rating
        Schools provided by the listing agent
        • Elementary: G. Washington
        • Middle: G. Washington
        • High: Buffalo

        Source: KVBR. This data may not be complete. We recommend contacting the local school district to confirm school assignments for this home.

        Similar homes