Private, Peaceful Living on Over an Acre! Enjoy the perfect blend of privacy, convenience, and charm in this inviting three-bedroom, one-bath brick home situated on a little over an acre at the end of a quiet, dead-end drive. The spacious lot offers a peaceful setting where you can enjoy nature and watch the wildlife, all while remaining conveniently close to highway access, shopping, and dining. Inside, the living room welcomes you with a beautiful fireplace and an oversized window that fills the space with natural light. The kitchen features a generous eat-in area, a pantry, and appliances that stay, making it a great space for everyday living. Main-floor laundry adds convenience & washer dryer for you, while the attached breezeway provides a practical connection between the home and the garage. The exterior offers even more to appreciate, including a brick exterior, an oversized attached one-car garage with lofted storage, a deck perfect for relaxing or entertaining, and plenty of additional parking for vehicles, guests, or recreational toys. If you’re looking for a property with room to spread out, a private setting, and easy access to everyday amenities, this one is worth a look. Enjoy the best of peaceful living without sacrificing convenience! Seller to make no repairs, buyer responsible for city occupancy after closing. Sold as is, but in very good & solid shape!
Coming soon
Listed by: RE/MAX Alliance • Amy M Sujanani • 618-558-0836
$230,000
308 S Bluff Rd, Collinsville, IL 62234
3beds
1,489sqft
Single Family Residence
Built in 1960
1.33 Acres Lot
$-- Zestimate®
$154/sqft
$-- HOA
What's special
- 15 hours
- 234
- 12
Zillow last checked:
Listing updated:
Listed by:
Amy M Sujanani 618-558-0836,
RE/MAX Alliance
Source: MARIS,MLS#: 26067869 Originating MLS: Southwestern Illinois Board of REALTORS
Facts & features
Interior
Bedrooms & bathrooms
- Bedrooms: 3
- Bathrooms: 1
- Full bathrooms: 1
- Main level bathrooms: 1
- Main level bedrooms: 3
Heating
- Forced Air
Cooling
- Central Air
Appliances
- Included: Dishwasher, Dryer, Range, Refrigerator, Washer
- Laundry: Main Level
Features
- Ceiling Fan(s), Eat-in Kitchen, Pantry
- Doors: Sliding Doors
- Windows: Window Coverings
- Basement: Crawl Space
- Number of fireplaces: 1
Interior area
- Total structure area: 1,489
- Total interior livable area: 1,489 sqft
- Finished area above ground: 1,489
- Finished area below ground: 0
Property
Parking
- Total spaces: 2
- Parking features: Attached, Attached Carport, Driveway, Garage, Gravel, Off Street, Oversized, Tandem
- Attached garage spaces: 1
- Carport spaces: 1
- Covered spaces: 2
- Has uncovered spaces: Yes
Features
- Levels: One
- Patio & porch: Covered, Patio
- Exterior features: Private Yard
- Has view: Yes
- View description: Trees/Woods
Lot
- Size: 1.33 Acres
- Dimensions: 301.38 x 191.54IRR
- Features: Adjoins Wooded Area, Back Yard, Private, Wooded
Details
- Parcel number: 132213214301005
- Special conditions: Listing As Is
Construction
Type & style
- Home type: SingleFamily
- Architectural style: Ranch
- Property subtype: Single Family Residence
Materials
- Brick
Condition
- Year built: 1960
Utilities & green energy
- Electric: Other
- Sewer: Public Sewer
- Water: Public
- Utilities for property: Electricity Connected, Sewer Connected, Water Connected
Community & HOA
Community
- Subdivision: Deluca Sub
HOA
- Has HOA: No
Location
- Region: Collinsville
Financial & listing details
- Price per square foot: $154/sqft
- Tax assessed value: $211,140
- Annual tax amount: $1,416
- Date on market: 10/22/2026
- Listing terms: Cash,Conventional
- Electric utility on property: Yes
Estimated market value
Not available
Estimated sales range
Not available
Not available
Price history
| Date | Event | Price |
|---|---|---|
| 9/17/2013 | Listing removed | $146,900$99/sqft |
Source: RE MAX Alliance #4207538 Report a problem | ||
| 9/7/2013 | Price change | $146,900-1.4%$99/sqft |
Source: RE MAX Alliance #4207538 Report a problem | ||
| 5/26/2013 | Listed for sale | $149,000$100/sqft |
Source: RE MAX Alliance #4207538 Report a problem | ||
Public tax history
| Year | Property taxes | Tax assessment |
|---|---|---|
| 2025 | $1,416 -2.1% | $70,380 +8.3% |
| 2024 | $1,446 -2.9% | $64,960 +8.2% |
| 2023 | $1,489 -0.5% | $60,020 +8.1% |
| 2022 | $1,496 -4.3% | $55,500 +6.4% |
| 2021 | $1,563 -1% | $52,140 +4.8% |
| 2020 | $1,579 -0.8% | $49,750 +9.3% |
| 2019 | $1,591 | $45,520 +5.6% |
| 2018 | -- | $43,120 |
| 2017 | $2,336 +38% | $43,120 +2% |
| 2016 | $1,693 | $42,260 +2.7% |
| 2015 | $1,693 | $41,160 -9% |
| 2014 | $1,693 | $45,220 |
| 2013 | $1,693 | $45,220 |
| 2012 | -- | $45,220 |
| 2011 | -- | $45,220 +44.1% |
| 2010 | -- | $31,390 -25.6% |
| 2009 | -- | $42,190 +10.4% |
| 2007 | -- | $38,200 +496.9% |
| 2005 | -- | $6,400 -79.1% |
| 2004 | $1,941 +6.8% | $30,590 +5.9% |
| 2003 | $1,817 +4.5% | $28,890 +6.3% |
| 2002 | $1,740 | $27,170 +5.6% |
| 2001 | -- | $25,720 +3.3% |
| 2000 | $1,491 | $24,910 |
Find assessor info on the county website
Monthly payment
Est. payment
Payment breakdown
Explore the cost of this home by adjusting the details. Changes won't be saved.Climate risks
Neighborhood: 62234
Nearby schools
Schools provided by the listing agent
- Elementary: Collinsville Dist 10
- Middle: Collinsville Dist 10
- High: Collinsville
Source: MARIS. This data may not be complete. We recommend contacting the local school district to confirm school assignments for this home.
Similar homes
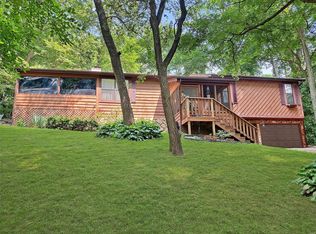
- $250,0003 bd2 ba1.7k sqft508 Kneedler St, Collinsville, IL 62234For Sale
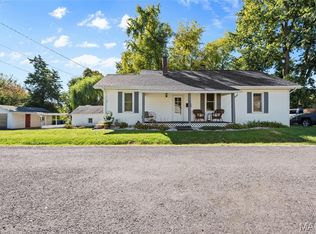
 MLS ID #26064115, Jo L Woodward, Re/Max Alliance. MARIS
- $249,5003 bd3 ba1.7k sqft107 Schiller Dr, Collinsville, IL 62234For Sale
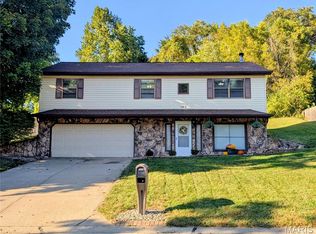 MLS ID #26064054, Tracy Bowker, Coldwell Banker Brown Realtors. MARIS
- $325,0003 bd4 ba2.1k sqft9 Davis Woods, Collinsville, IL 62234For Sale
 MLS ID #26066976, Tammy R Owens, RE/MAX Alliance. MARIS
- $200,0004 bd1 ba1.1k sqft2710 Keebler Rd, Maryville, IL 62062For Sale
 MLS ID #26067584, Andrew Wilde, RE/MAX Alliance. MARIS
- $215,0003 bd1 ba1k sqft110 E Country Ln, Collinsville, IL 62234For SaleMLS ID #26064576, Payton Blaylock, Real Broker, LLC. MARIS
- $199,9003 bd2 ba1.3k sqft313 Louise Dr, Collinsville, IL 62234For SaleMLS ID #26066234, Carrie L Brase, RE/MAX Alliance. MARIS
- $185,0003 bd1 ba1.1k sqft108 March Dr, Collinsville, IL 62234For SaleMLS ID #26065858, Alexandra Anderson, Strano & Associates. MARIS
- $290,0003 bd3 ba1.3k sqft1418 W Main St, Collinsville, IL 62234For SaleMLS ID #26034581, Marisa A Lowry, Coldwell Banker Brown Realtors. MARIS
- $162,5002 bd1 ba1k sqft805 Victory Dr, Collinsville, IL 62234For SaleMLS ID #26066636, Andy L Robinson, Keller Williams Marquee. MARIS
- $247,5005 bd3 ba2.1k sqft710 E Clay St, Collinsville, IL 62234For SaleMLS ID #26064044, Diane D Rieger, RE/MAX Alliance. MARIS
- $275,0003 bd3 ba1.6k sqft82 Spring Gln, Collinsville, IL 62234For SaleMLS ID #26059826, Lyna McGill, Keller Williams Marquee. MARIS
- $199,9003 bd2 ba1.9k sqft204 Twin Dr, Caseyville, IL 62232For SaleMLS ID #26065389, Sandi L Lewis, RE/MAX Alliance. MARIS
- $250,0004 bd3 ba1.8k sqft648 High School St, Collinsville, IL 62234For SaleMLS ID #26064131, Caleb A Davis, Keller Williams Marquee. MARIS
