Looking for a move-in ready home in Boardman, Oregon with the space, character and established outdoor living that’s hard to find in new construction? Welcome to 308 SW Faler Road. Set on a generous quarter-acre corner lot, this 3-bedroom, 3-bath ranch-style home offers 1,828 square feet, two separate living spaces and the kind of indoor-outdoor lifestyle that makes a house feel like home. Step inside to hardwood floors, fresh updates and room to truly spread out. The main living room is anchored by a brick fireplace, creating a warm gathering space for cozy evenings at home, while the spacious second living area gives you the flexibility buyers are looking for today. Think movie nights, a game room, home office, playroom or simply another comfortable place to unwind. The kitchen offers generous counter space and flows naturally into the dining and living areas, making everyday life and entertaining feel easy.The current owners have already invested in thoughtful updates throughout the home, including new recessed lighting, new ceiling fans, updated internet cabling and recently painted exterior stucco and concrete tile roof. Central heating and air conditioning keep the home comfortable year-round, while three full bathrooms, including a private primary suite, add functionality that’s increasingly difficult to find. And then there’s the backyard. Mature shade trees create a setting you simply can’t build overnight. The fully fenced yard offers space for summer barbecues, pets, gardening, evenings on the patio or slow mornings under the trees. Underground sprinklers help keep the lawn green, and there’s even a producing peach tree to enjoy season after season.Need room for the toys? You’ll have an attached two-car garage, off-street parking and dedicated space for RV or boat parking. No HOA adds even more flexibility.If you’ve been searching for a home in Boardman come see what life here could look like.
Active
Price cut: $9.1K (9/25)
$379,900
308 SW Faler Rd, Boardman, OR 97818
3beds
1,828sqft
Residential, Single Family Residence
Built in 1978
0.25 Acres Lot
$-- Zestimate®
$208/sqft
$-- HOA
What's special
Brick fireplaceFully fenced yardTwo separate living spacesGenerous counter spaceMature shade treesAttached two-car garageNew ceiling fans
- 60 days
- 549
- 27
Likely to sell faster than
Zillow last checked:
Listing updated:
Listed by:
Trampas McCrae 541-429-1900,
Windermere Group One Columbia Basin
Source: RMLS (OR),MLS#: 420651963
Facts & features
Interior
Bedrooms & bathrooms
- Bedrooms: 3
- Bathrooms: 3
- Full bathrooms: 3
- Main level bathrooms: 3
Rooms
- Room types: Bedroom 2, Bedroom 3, Dining Room, Family Room, Kitchen, Living Room, Primary Bedroom
Primary bedroom
- Features: Bathroom, Ceiling Fan
- Level: Main
Bedroom 2
- Features: Ceiling Fan
- Level: Main
Bedroom 3
- Features: Ceiling Fan
- Level: Main
Dining room
- Level: Main
Family room
- Features: Ceiling Fan, High Speed Internet
- Level: Main
Kitchen
- Features: Builtin Range, Dishwasher, Hardwood Floors, Free Standing Refrigerator
- Level: Main
Living room
- Features: Ceiling Fan, Hardwood Floors, Sliding Doors
- Level: Main
Heating
- Forced Air, Heat Pump
Cooling
- Central Air, Heat Pump
Appliances
- Included: Built In Oven, Down Draft, Free-Standing Refrigerator, Water Softener, Built-In Range, Dishwasher, Electric Water Heater, Tank Water Heater
- Laundry: Laundry Room
Features
- Ceiling Fan(s), High Ceilings, High Speed Internet, Bathroom, Pantry
- Flooring: Hardwood
- Doors: Sliding Doors
- Windows: Double Pane Windows, Vinyl Frames
- Basement: Storage Space
- Number of fireplaces: 1
- Fireplace features: Insert, Wood Burning
Interior area
- Total structure area: 1,828
- Total interior livable area: 1,828 sqft
Property
Parking
- Total spaces: 2
- Parking features: Driveway, RV Access/Parking, Attached
- Attached garage spaces: 2
- Has uncovered spaces: Yes
Features
- Levels: One
- Stories: 1
- Patio & porch: Patio
- Exterior features: Yard
- Fencing: Fenced
- Has view: Yes
- View description: Territorial
Lot
- Size: 0.25 Acres
- Features: Corner Lot, Level, Sprinkler, SqFt 10000 to 14999
Details
- Additional structures: RVParking
- Parcel number: 4114
- Zoning: R1
Construction
Type & style
- Home type: SingleFamily
- Architectural style: Ranch
- Property subtype: Residential, Single Family Residence
Materials
- Lap Siding, Stucco
- Foundation: Stem Wall
- Roof: Tile
Condition
- Resale
- New construction: No
- Year built: 1978
Utilities & green energy
- Sewer: Public Sewer
- Water: Public
- Utilities for property: Cable Connected, DSL
Community & HOA
Community
- Subdivision: Hillview Estates
HOA
- Has HOA: No
Location
- Region: Boardman
Financial & listing details
- Price per square foot: $208/sqft
- Tax assessed value: $410,520
- Annual tax amount: $4,634
- Date on market: 8/24/2026
- Listing terms: Cash,Conventional,FHA,USDA Loan,VA Loan
- Road surface type: Paved
Estimated market value
Not available
Estimated sales range
Not available
Not available
Price history
| Date | Event | Price |
|---|---|---|
| 9/25/2026 | Price change | $379,900-2.3%$208/sqft |
Source:  RMLS (OR) #420651963 Report a problem RMLS (OR) #420651963 Report a problem | ||
| 9/12/2026 | Price change | $389,000-2%$213/sqft |
Source: RMLS (OR) #420651963 Report a problem | ||
| 8/24/2026 | Listed for sale | $397,000+15.1%$217/sqft |
Source: RMLS (OR) #420651963 Report a problem | ||
| 10/19/2021 | Sold | $345,000+1.8%$189/sqft |
Source: RMLS (OR) #21675561 Report a problem | ||
| 9/27/2021 | Pending sale | $339,000$185/sqft |
Source: RMLS (OR) #21675561 Report a problem | ||
| 9/9/2021 | Price change | $339,000-8.1%$185/sqft |
Source: RMLS (OR) #21675561 Report a problem | ||
| 9/8/2021 | Listed for sale | $369,000$202/sqft |
Source: RMLS (OR) #21675561 Report a problem | ||
| 7/19/2021 | Pending sale | $369,000$202/sqft |
Source: RMLS (OR) #21675561 Report a problem | ||
| 7/1/2021 | Listed for sale | $369,000$202/sqft |
Source: RMLS (OR) #21675561 Report a problem | ||
Public tax history
| Year | Property taxes | Tax assessment |
|---|---|---|
| 2025 | $4,634 +18% | $212,430 +3% |
| 2024 | $3,927 +0.3% | $206,250 +3% |
| 2023 | $3,915 +11.1% | $200,250 +3% |
| 2022 | $3,523 -6.2% | $194,420 +3% |
| 2021 | $3,756 +5.7% | $188,760 +3% |
| 2020 | $3,554 | $183,270 |
| 2019 | $3,554 +4.3% | $183,270 +6.1% |
| 2018 | $3,407 +3.1% | $172,760 +3% |
| 2017 | $3,304 +6.2% | $167,730 +3% |
| 2016 | $3,112 -6.4% | $162,850 +3% |
| 2015 | $3,324 +14.5% | $158,110 +3% |
| 2014 | $2,902 | $153,510 +3% |
| 2013 | $2,902 | $149,040 +3% |
| 2011 | -- | $144,700 +3% |
| 2010 | -- | $140,490 +3% |
| 2009 | -- | $136,400 +6.1% |
| 2008 | -- | $128,580 |
| 2007 | -- | $128,580 |
Find assessor info on the county website
Monthly payment
Est. payment
Payment breakdown
Explore the cost of this home by adjusting the details. Changes won't be saved.Climate risks
Neighborhood: 97818
Nearby schools
Schools provided by the listing agent
- Elementary: Sam Boardman
- Middle: Riverside
- High: Riverside
Source: RMLS (OR). This data may not be complete. We recommend contacting the local school district to confirm school assignments for this home.
Similar homes
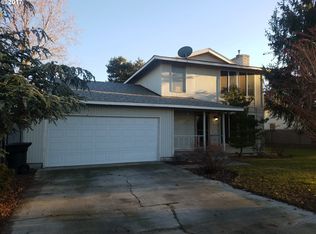
- $--3 bd2 ba1.2k sqft529 Juniper Dr, Boardman, OR 97818Auction
 ServiceLink Auction
 - from $379,8504 bd2 ba1.9k sqftThe 1938 Plan, Tuscany at Boardman, Boardman, OR 97818New Construction
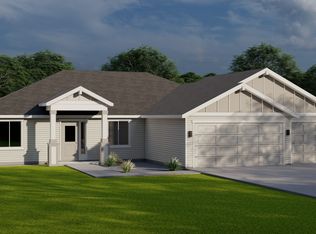 Pro Made Construction LLC
 - from $388,8503 bd3 ba2k sqftThe 2061 Plan, Chaparral Park II, Boardman, OR 97818New Construction
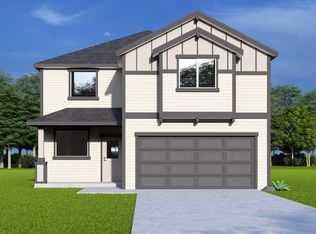 Pro Made Construction LLC
 - from $348,8503 bd2 ba1.5k sqftThe 1598 Plan, River Ridge Estates, Boardman, OR 97818New Construction
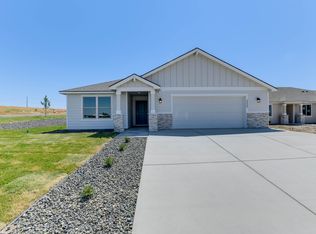 Pro Made Construction LLC
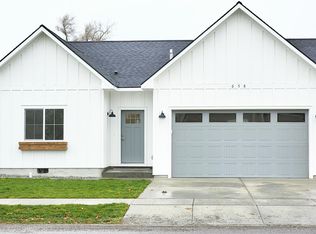
 - $289,9903 bd2 ba1.6k sqft225 NE Marshall Loop, Boardman, OR 97818Active
 MLS ID #625122397, Laurrie Blackman, Mountain Valley Land Company. RMLS (OR)
