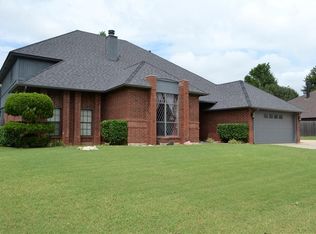
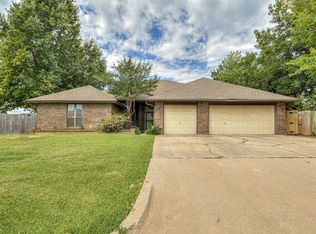
Spacious 4-bedroom, 3-bath home with a dedicated office in the highly sought-after Mustang School District! This home offers plenty of space with two living areas, a large kitchen, and an enclosed second prep kitchen complete with its own stove and dishwasher—perfect for entertaining, meal prep, or keeping the main kitchen clean and organized.
The refrigerator stays, and recent updates include a new roof, new windows, and a new back deck. Outside, enjoy the koi pond, circle driveway, and plenty of room to relax or entertain. A storm shelter provides added peace of mind, while the large 3-car garage offers plenty of space for vehicles, storage, and more.
With four bedrooms, three bathrooms, a dedicated office, two living areas, a large kitchen plus separate prep kitchen, and numerous recent updates, this home offers the space and functionality today's buyers are looking for—all in the Mustang School District. A must-see!owner!
For sale
$325,000
308 Tumbleweed Rd, Yukon, OK 73099
4beds
2,821sqft
Single Family Residence
Built in 2007
8,712 Square Feet Lot
$322,300 Zestimate®
$115/sqft
$-- HOA
What's special
Koi pondRefrigerator staysCircle drivewayNew windowsNew roofNew back deckDedicated office
- 9 hours
- 192
- 12
Zillow last checked:
Listing updated:
Listed by:
William Mahan 405-301-5560,
Black Label Realty
Source: MLSOK/OKCMAR as distributed by MLS GRID,MLS#: 1248663
Facts & features
Interior
Bedrooms & bathrooms
- Bedrooms: 4
- Bathrooms: 3
- Full bathrooms: 3
Heating
- Has Heating (Unspecified Type)
Cooling
- Has cooling: Yes
Features
- Number of fireplaces: 1
- Fireplace features: Wood Burning
Interior area
- Total structure area: 2,821
- Total interior livable area: 2,821 sqft
Property
Parking
- Total spaces: 3
- Parking features: Garage
- Garage spaces: 3
Features
- Levels: One
- Stories: 1
- Exterior features: Rain Gutters
Lot
- Size: 8,712 Square Feet
- Features: Interior Lot
Details
- Parcel number: 308NONETumbleweed73099
- Special conditions: None
Construction
Type & style
- Home type: SingleFamily
- Architectural style: Traditional
- Property subtype: Single Family Residence
Materials
- Brick & Frame
- Foundation: Slab
- Roof: Composition
Condition
- Year built: 2007
Community & HOA
Location
- Region: Yukon
Financial & listing details
- Price per square foot: $115/sqft
- Tax assessed value: $381,820
- Annual tax amount: $3,604
- Date on market: 9/11/2026
- Listing terms: Conventional,Sell FHA or VA,Assumable
Estimated market value
$322,300
$306,000 - $338,000
$2,236/mo
Price history
| Date | Event | Price |
|---|---|---|
| 9/11/2026 | Listed for sale | $325,000+41.3%$115/sqft |
Source: | ||
| 3/25/2019 | Sold | $230,000+4.5%$82/sqft |
Source: | ||
| 3/4/2019 | Pending sale | $220,000$78/sqft |
Source: eXp Realty #847013 Report a problem | ||
| 3/2/2019 | Price change | $220,000-4.3%$78/sqft |
Source: eXp Realty #847013 Report a problem | ||
| 2/2/2019 | Price change | $230,000-2.1%$82/sqft |
Source: eXp Realty #847013 Report a problem | ||
| 1/12/2019 | Listed for sale | $234,900+12.9%$83/sqft |
Source: eXp Realty #847013 Report a problem | ||
| 4/20/2016 | Sold | $208,000-3.3%$74/sqft |
Source: | ||
| 3/23/2016 | Pending sale | $215,000$76/sqft |
Source: CENTURY 21 Goodyear Green #706024 Report a problem | ||
| 1/8/2016 | Price change | $215,000-0.9%$76/sqft |
Source: CENTURY 21 Goodyear Green #706024 Report a problem | ||
| 11/18/2015 | Listed for sale | $217,000+20.6%$77/sqft |
Source: CENTURY 21 Goodyear Green #706024 Report a problem | ||
| 10/16/2015 | Sold | $179,900-18.2%$64/sqft |
Source: Agent Provided Report a problem | ||
| 10/5/2015 | Listed for sale | $220,000+52.4%$78/sqft |
Source: CENTURY 21 Goodyear Green #706024 Report a problem | ||
| 8/23/2007 | Sold | $144,375+541.7%$51/sqft |
Source: Public Record Report a problem | ||
| 12/7/2006 | Sold | $22,500$8/sqft |
Source: Public Record Report a problem | ||
Public tax history
| Year | Property taxes | Tax assessment |
|---|---|---|
| 2025 | $3,604 +4.4% | $31,807 +3% |
| 2024 | $3,453 +5.2% | $30,881 +3% |
| 2023 | $3,282 +1.6% | $29,982 +3% |
| 2022 | $3,231 +3.5% | $29,108 +3% |
| 2021 | $3,122 -1% | $28,260 |
| 2020 | $3,153 +5.4% | $28,260 +5.1% |
| 2019 | $2,991 +1.3% | $26,878 +3% |
| 2018 | $2,954 +4.5% | $26,096 +3% |
| 2017 | $2,828 +13.4% | $25,336 -3.5% |
| 2016 | $2,494 | $26,264 +20.1% |
| 2015 | $2,494 +5.5% | $21,872 +3% |
| 2014 | $2,363 | $21,235 |
| 2013 | -- | $21,235 +2.3% |
| 2011 | -- | $20,760 -9.8% |
| 2010 | -- | $23,025 |
| 2009 | -- | $23,025 |
| 2008 | -- | $23,025 |
| 2007 | $192 | -- |
Find assessor info on the county website
Monthly payment
Est. payment
Payment breakdown
Explore the cost of this home by adjusting the details. Changes won't be saved.Climate risks
Neighborhood: 73099
Nearby schools
Schools provided by the listing agent
- Elementary: Mustang Creek ES
- Middle: Mustang Central MS
- High: Mustang HS
Source: MLSOK/OKCMAR as distributed by MLS GRID. This data may not be complete. We recommend contacting the local school district to confirm school assignments for this home.