Spacious 5-bedroom, 3.5-bath home offering approximately 3,400 sq. ft. in a quiet Red Oak neighborhood. Featuring multiple living areas, abundant natural light, generously sized bedrooms, and a versatile floor plan perfect for families or entertaining. The primary suite provides a private retreat, while the garage has been enhanced with a newly installed epoxy floor, providing a clean, polished look and low-maintenance durability. Two small outdoor storage sheds are on property for more easily accessible storage options. Conveniently located with the neighborhood elementary school nearby and the high school less than a mile away. Easy access to shopping, dining, and major highways makes this home the perfect blend of space, comfort, and convenience.
Sold
Price Unknown
308 Valley Ridge Dr, Red Oak, TX 75154
5beds
3,400sqft
Single Family Residence
Built in 2003
6,795 Square Feet Lot
$340,000 Zestimate®
$--/sqft
$3,418 Estimated rent
Home value
$340,000
$323,000 - $357,000
$3,418/mo
Zestimate® history
Owner options
List your home for rent
$3,418/mo
Rent Zestimate®
Find your next renter with Zillow Rental Manager. Plus, with online applications, you can quickly screen prospective tenants – for free.
$3,418/mo
Rent Zestimate®
Refinance and save
$200/mo
Est. payment
Refinancing to a lower rate could help reduce your monthly payments and save thousands over the life of the loan.
$200/mo
Est. payment
Explore your selling options
Work with a Zillow partner agent
Leverage their expertise and Zillow's premium Showcase listings to get your home seen by more buyers.
Get startedList with your own agent
Get your home in front of millions of buyers by listing it on Zillow.
Learn how to do itSell it yourself
Take full control of how buyers see your home on Zillow by listing For Sale by Owner (FSBO).
List your homeWhat's special
Abundant natural lightGenerously sized bedrooms
Zillow last checked:
Listing updated:
Listed by:
Christian Samuels 0802241 214-949-6600,
Compass RE Texas, LLC 682-226-6938,
Logan Verrett 0731432 361-215-5468,
Compass RE Texas, LLC
Bought with:
Marie Cazares, 0707103
Redfin Corporation
Source: NTREIS,MLS#: 21296384
Facts & features
Interior
Bedrooms & bathrooms
- Bedrooms: 5
- Bathrooms: 4
- Full bathrooms: 3
- 1/2 bathrooms: 1
Primary bedroom
- Features: Closet Cabinetry, Ceiling Fan(s), En Suite Bathroom, Linen Closet, Walk-In Closet(s)
- Level: First
- Dimensions: 18 x 17
Bedroom
- Features: Ceiling Fan(s)
- Level: Second
- Dimensions: 13 x 13
Bedroom
- Features: Ceiling Fan(s)
- Level: Second
- Dimensions: 13 x 12
Bedroom
- Features: Ceiling Fan(s)
- Level: Second
- Dimensions: 12 x 10
Bedroom
- Features: Ceiling Fan(s)
- Level: Second
- Dimensions: 14 x 13
Primary bathroom
- Level: First
- Dimensions: 10 x 9
Dining room
- Features: Ceiling Fan(s)
- Level: First
- Dimensions: 15 x 12
Other
- Level: Second
- Dimensions: 8 x 6
Other
- Level: Second
- Dimensions: 8 x 6
Half bath
- Level: First
- Dimensions: 6 x 5
Kitchen
- Level: First
- Dimensions: 11 x 10
Living room
- Features: Ceiling Fan(s), Fireplace
- Level: First
- Dimensions: 19 x 17
Living room
- Features: Ceiling Fan(s)
- Level: Second
- Dimensions: 18 x 17
Appliances
- Included: Dishwasher, Electric Cooktop, Disposal
Features
- Pantry, Walk-In Closet(s)
- Has basement: No
- Number of fireplaces: 1
- Fireplace features: Living Room
Interior area
- Total interior livable area: 3,400 sqft
Property
Parking
- Total spaces: 2
- Parking features: Driveway, Garage
- Attached garage spaces: 2
Features
- Levels: Two
- Stories: 2
- Pool features: None
Lot
- Size: 6,795 Square Feet
Details
- Parcel number: 226599
Construction
Type & style
- Home type: SingleFamily
- Architectural style: Detached
- Property subtype: Single Family Residence
Condition
- Year built: 2003
Utilities & green energy
- Sewer: Public Sewer
- Water: Public
- Utilities for property: Sewer Available, Water Available
Community & HOA
Community
- Subdivision: Fox Hollow Estates Ph I
HOA
- Has HOA: Yes
- Services included: Association Management
- HOA fee: $200 annually
- HOA name: Goodwin And Company
- HOA phone: 855-289-6007
Location
- Region: Red Oak
Financial & listing details
- Tax assessed value: $353,568
- Annual tax amount: $7,187
- Date on market: 6/9/2026
- Cumulative days on market: 57 days
Price history
| Date | Event | Price |
|---|---|---|
| 9/3/2026 | Sold | -- |
Source: NTREIS #21296384 Report a problem | ||
| 8/5/2026 | Pending sale | $345,000$101/sqft |
Source: NTREIS #21296384 Report a problem | ||
| 7/27/2026 | Price change | $345,000-4.2%$101/sqft |
Source: NTREIS #21296384 Report a problem | ||
| 6/9/2026 | Listed for sale | $360,000$106/sqft |
Source: NTREIS #21296384 Report a problem | ||
Public tax history
| Year | Property taxes | Tax assessment |
|---|---|---|
| 2025 | $7,187 +187.5% | $353,568 +3.3% |
| 2024 | $2,499 -50.8% | $342,147 +10% |
| 2023 | $5,084 +15.3% | $311,043 +10% |
| 2022 | $4,411 | $282,766 +10% |
| 2021 | -- | $257,060 +2.4% |
| 2020 | -- | $251,050 -6.5% |
| 2019 | $4,372 +10.9% | $268,600 +12.8% |
| 2018 | $3,942 | $238,120 +4.6% |
| 2017 | $3,942 +3.3% | $227,740 +11.2% |
| 2016 | $3,817 -0.5% | $204,780 +16.3% |
| 2015 | $3,837 | $176,110 +1.7% |
| 2014 | $3,837 | $173,100 +7.6% |
| 2013 | -- | $160,940 +0.1% |
| 2012 | -- | $160,700 -1.7% |
| 2011 | -- | $163,460 +0.2% |
| 2010 | -- | $163,150 -2.1% |
| 2009 | -- | $166,620 -0.8% |
| 2008 | -- | $167,970 -0.1% |
| 2007 | -- | $168,070 -3.3% |
| 2006 | -- | $173,820 0% |
| 2005 | -- | $173,830 +3.4% |
| 2004 | -- | $168,170 |
Find assessor info on the county website
Neighborhood: 75154
Nearby homes
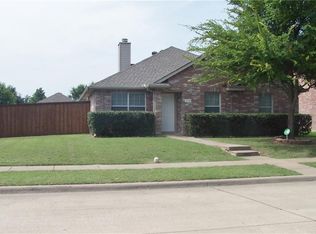
- $288,5003 bd2 ba1.4k sqft310 Valley Ridge Dr, Red Oak, TX 75154Off Market
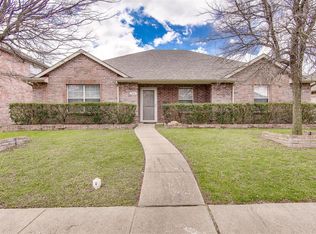
- $282,3003 bd2 ba1.6k sqft306 Valley Ridge Dr, Red Oak, TX 75154Off Market
- $308,9003 bd2 ba2.1k sqft312 Valley Ridge Dr, Red Oak, TX 75154Off Market
- $333,4004 bd3 ba2.4k sqft103 Red Wolf Ln, Red Oak, TX 75154Off Market

- $310,9004 bd2 ba2k sqft304 Valley Ridge Dr, Red Oak, TX 75154Off Market
- $425,4005 bd3 ba3.7k sqft101 Red Wolf Ln, Red Oak, TX 75154Off Market
- $281,8003 bd2 ba1.5k sqft105 Red Wolf Ln, Red Oak, TX 75154Off Market
- $349,6005 bd3 ba3k sqft309 Valley Ridge Dr, Red Oak, TX 75154Off Market
Nearby schools
GreatSchools rating
- 5/10Red Oak Elementary SchoolGrades: PK-5Distance: 0.2 mi
- 4/10Red Oak Middle SchoolGrades: 6-8Distance: 1.3 mi
- 4/10Red Oak High SchoolGrades: 9-12Distance: 0.8 mi
Schools provided by the listing agent
- Elementary: Red Oak
- Middle: Red Oak
- High: Red Oak
- District: Red Oak ISD
Source: NTREIS. This data may not be complete. We recommend contacting the local school district to confirm school assignments for this home.
Get a cash offer in 3 minutes
Find out how much your home could sell for in as little as 3 minutes with a no-obligation cash offer.
Estimated market value
$340,000
Get a cash offer in 3 minutes
Find out how much your home could sell for in as little as 3 minutes with a no-obligation cash offer.
Estimated market value
$340,000
- Texas
- Ellis County
- Red Oak
- 75154
- 308 Valley Ridge Dr
