Prepare to be surprised—308 Vicar offers far more than meets the eye! This spacious home features 2,747 sq. ft. above grade plus 1,188 finished sq. ft. in the basement. But the real showstopper is the impressive detached 3-car garage—approximately 1,200 sq. ft. with a full bath—plus an approximately 900 sq. ft. recreation/party room above. Step outside to an extraordinary 1,200–1,500 sq. ft. deck with electricity, creating an incredible setting for entertaining and outdoor living. Generous rooms throughout offer plenty of flexibility for family, guests, hobbies or a home office. Nearly 4,000 sq. ft. in the main home plus exceptional garage, with whole house generator, recreation and outdoor spaces make this a rare find. Space, versatility and amenities you simply don't find every day!
For sale
$449,900
308 Vicar Rd, Danville, VA 24540
4beds
3,935sqft
Single Family Residence
Built in 1976
0.39 Acres Lot
$-- Zestimate®
$114/sqft
$-- HOA
What's special
Generous rooms throughout
- 5 days
- 258
- 13
Likely to sell faster than
Zillow last checked:
Listing updated:
Listed by:
Jay Johnston 434-770-3587,
WILKINS & CO., REALTORS, INC. 434-797-4007
Source: Dan River Region AOR,MLS#: 79475
Facts & features
Interior
Bedrooms & bathrooms
- Bedrooms: 4
- Bathrooms: 5
- Full bathrooms: 5
Basement
- Area: 1188
Heating
- Heat Pump
Cooling
- Central Air
Appliances
- Included: Dishwasher, Electric Range
Features
- 1st Floor Bedroom, Dining Room, Great Room
- Flooring: Vinyl, Hardwood
- Basement: Full,Finished
- Attic: No Access
- Has fireplace: Yes
- Fireplace features: Family Room
Interior area
- Total structure area: 3,935
- Total interior livable area: 3,935 sqft
- Finished area above ground: 2,747
- Finished area below ground: 1,188
Video & virtual tour
Property
Parking
- Parking features: Garage, Carport
- Has garage: Yes
- Has carport: Yes
Features
- Levels: Two
- Patio & porch: Covered
- Exterior features: Masonry Sidewalks
Lot
- Size: 0.39 Acres
Details
- Additional structures: Workshop
- Parcel number: 58472
- Zoning: UR
Construction
Type & style
- Home type: SingleFamily
- Architectural style: Traditional
- Property subtype: Single Family Residence
Materials
- Brick, Vinyl Siding
- Foundation: Block
- Roof: Composition
Condition
- Year built: 1976
Utilities & green energy
- Sewer: Public Sewer
- Water: Public
Community & HOA
Community
- Subdivision: Shadowwood
Location
- Region: Danville
Financial & listing details
- Price per square foot: $114/sqft
- Tax assessed value: $252,300
- Annual tax amount: $2,036
- Date on market: 11/2/2026
Estimated market value
Not available
Estimated sales range
Not available
Not available
Price history
| Date | Event | Price |
|---|---|---|
| 11/2/2026 | Listed for sale | $449,900$114/sqft |
Source:  Dan River Region AOR #79475 Report a problem | ||
Public tax history
| Year | Property taxes | Tax assessment |
|---|---|---|
| 2025 | $2,094 0% | $252,300 |
| 2024 | $2,094 +0.6% | $252,300 +1.8% |
| 2023 | $2,082 +1.9% | $247,800 +1.9% |
| 2022 | $2,043 +1.9% | $243,200 +1.9% |
| 2021 | $2,004 | $238,600 |
| 2020 | $2,004 +1.8% | $238,600 +1.8% |
| 2019 | $1,968 +5% | $234,300 |
| 2018 | $1,874 +0.5% | $234,300 +0.5% |
| 2017 | $1,865 | $233,100 |
| 2016 | $1,865 +9.6% | $233,100 +0% |
| 2015 | $1,701 | $233,000 |
| 2014 | $1,701 +0.3% | $233,000 |
| 2013 | $1,696 | -- |
| 2012 | $1,696 +0.7% | -- |
| 2011 | $1,685 | -- |
| 2009 | -- | -- |
| 2007 | $1,562 | -- |
| 2006 | $1,562 +5.8% | -- |
| 2005 | $1,476 | -- |
| 2004 | $1,476 +0.2% | -- |
| 2003 | $1,474 | -- |
| 2002 | $1,474 +7.8% | -- |
| 2001 | $1,367 | -- |
Find assessor info on the county website
Monthly payment
Est. payment
Payment breakdown
Explore the cost of this home by adjusting the details. Changes won't be saved.Climate risks
Neighborhood: 24540
Nearby schools
Schools provided by the listing agent
- Elementary: Gibson
- Middle: Bonner
- High: Gwhs
Source: Dan River Region AOR. This data may not be complete. We recommend contacting the local school district to confirm school assignments for this home.

Similar homes
- $439,0004 bd4 ba2.9k sqft127 Winston Ct, Danville, VA 24541For Sale By Owner
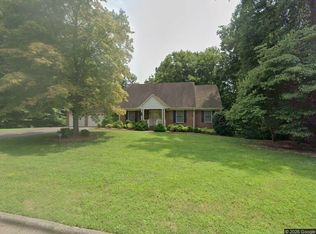
- $442,0004 bd3 ba2.6k sqft916 Poplar Trce, Danville, VA 24540For Sale
 MLS ID #79284, Elizabeth Ware. Dan River Region AOR
- $324,9006 bd5 ba3.9k sqft108 Lorillard Cir, Danville, VA 24540For Sale
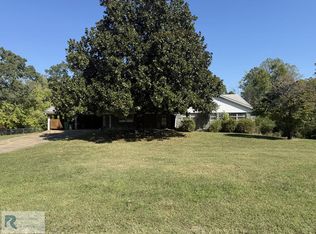 MLS ID #79474, Diron Clements. Dan River Region AOR
- $499,0004 bd4 ba2.5k sqft4095 Keswick Dr, Danville, VA 24540For Sale
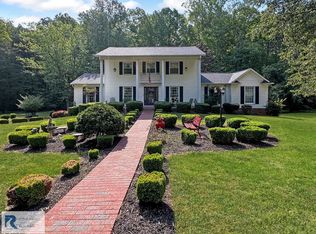 MLS ID #78652, Elizabeth Ware. Dan River Region AOR
