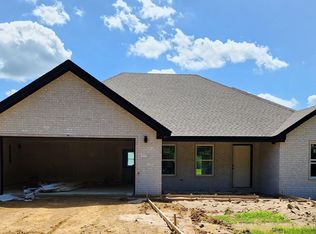
New Construction 4 bedroom, 2 bath home with open floor plan. Large unique kitchen with builder's signature tile wall around big window. Kitchen also boasts great pantry, granite countertops, lots of cabinets, and stainless steel appliances. Right off the kitchen you will find a large laundry with room for folding table or freezer. Get excited about luxury vinyl throughout the home with no carpet! Home has lots of natural light and neutral paint colors. Also includes 2 car garage, front and back partially covered porches and privacy fenced backyard. sq ft is approx, please measure see agent remarks about taxes
Active
$255,500
308 Walker Rd, Higginson, AR 72068
4beds
1,650sqft
Single Family Residence
Built in 2026
0.25 Acres Lot
$254,500 Zestimate®
$155/sqft
$-- HOA
What's special
Open floor planLarge unique kitchenPrivacy fenced backyardLots of natural lightGranite countertopsStainless steel appliancesGreat pantry
- 10 hours
- 43
- 1
Zillow last checked:
Listing updated:
Listed by:
Terry Keck 501-259-5211,
Michele Phillips & Company, Realtors-Cabot Branch 501-286-6433,
Gina Myers-Gunderman 501-628-1888,
Michele Phillips & Company, Realtors-Cabot Branch
Source: CARMLS,MLS#: 26035282
Facts & features
Interior
Bedrooms & bathrooms
- Bedrooms: 4
- Bathrooms: 2
- Full bathrooms: 2
Dining room
- Features: Separate Dining Room, Breakfast Bar
Heating
- Electric
Cooling
- Electric
Appliances
- Included: Free-Standing Range, Microwave, Electric Range, Dishwasher, Plumbed For Ice Maker, Electric Water Heater
- Laundry: Washer Hookup, Electric Dryer Hookup, Laundry Room
Features
- Walk-In Closet(s), Built-in Features, Ceiling Fan(s), Walk-in Shower, Breakfast Bar, Granite Counters, Pantry, Sheet Rock, 4 Bedrooms Same Level
- Flooring: Luxury Vinyl
- Doors: Insulated Doors
- Windows: Insulated Windows
- Basement: None
- Has fireplace: No
- Fireplace features: None
Interior area
- Total structure area: 1,650
- Total interior livable area: 1,650 sqft
Property
Parking
- Total spaces: 2
- Parking features: Garage, Two Car, Garage Door Opener
- Has garage: Yes
Features
- Levels: One
- Stories: 1
- Patio & porch: Patio, Porch
- Fencing: Partial,Wood
Lot
- Size: 0.25 Acres
- Features: Level
Details
- Parcel number: 00800008408
Construction
Type & style
- Home type: SingleFamily
- Architectural style: Traditional
- Property subtype: Single Family Residence
Materials
- Brick
- Foundation: Slab
- Roof: Shingle
Condition
- New construction: Yes
- Year built: 2026
Utilities & green energy
- Electric: Elec-Municipal (+Entergy)
- Sewer: Public Sewer
- Water: Public
Green energy
- Energy efficient items: Doors
Community & HOA
Community
- Security: Smoke Detector(s)
- Subdivision: BAKER'S FIELD
HOA
- Has HOA: No
Location
- Region: Higginson
Financial & listing details
- Price per square foot: $155/sqft
- Tax assessed value: $8,000
- Annual tax amount: $69
- Date on market: 8/29/2026
- Listing terms: VA Loan,FHA,Cash,USDA Loan
- Road surface type: Paved
Estimated market value
$254,500
$242,000 - $267,000
$1,832/mo
Price history
| Date | Event | Price |
|---|---|---|
| 8/29/2026 | Listed for sale | $255,500$155/sqft |
Source: | ||
| 8/28/2026 | Listing removed | $255,500$155/sqft |
Source: | ||
| 7/17/2026 | Listed for sale | $255,500+3.2%$155/sqft |
Source: | ||
| 7/16/2026 | Listing removed | $247,500$150/sqft |
Source: | ||
| 5/22/2026 | Listed for sale | $247,500$150/sqft |
Source: | ||
Public tax history
| Year | Property taxes | Tax assessment |
|---|---|---|
| 2025 | $69 | $1,600 |
| 2024 | $69 | $1,600 |
| 2023 | $69 | $1,600 |
| 2022 | $69 | $1,600 |
| 2021 | $69 | $1,600 |
Find assessor info on the county website
Monthly payment
Est. payment