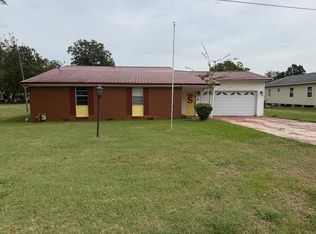
Welcome to this charming ranch-style home in Benoit, MS, nestled on a spacious corner lot of nearly half an acre. Offering 1,581 square feet of comfortable living space, this home features a somewhat open layout connecting the living room, kitchen, and breakfast area. The home includes three generously sized bedrooms and one full bathroom with a convenient walk-in tub. Just off the breakfast area, the large laundry room provides plenty of space for a washer, dryer, and upright freezer. One of the home's standout features is the huge sunroom, complete with window air conditioning and a wall heater for year-round enjoyment. It's the perfect spot to sip your morning coffee, relax with a good book, or unwind at the end of the day while enjoying the natural light and peaceful surroundings. Outside, the nearly half-acre lot offers plenty of room to enjoy. The spacious, cyclone-fenced yard includes a substantial garden and an outdoor storage shed, providing both functionality and space for outdoor activities, gardening, or entertaining. Accessibility and parking are also thoughtfully addressed, with a built-in accessible ramp at the home's entrance in the single-car carport, plus additional covered parking for guests. With its spacious yard, inviting sunroom, practical features, and comfortable layout, this Benoit home offers a welcoming space with plenty of room to make it your own.
Active
$134,500
308 Walnut St, Benoit, MS 38725
3beds
1,581sqft
Residential, Single Family Residence
Built in 1968
0.45 Acres Lot
$-- Zestimate®
$85/sqft
$-- HOA
What's special
- 50 days
- 118
- 3
Zillow last checked:
Listing updated:
Listed by:
Celia A Manley 601-214-3307,
Celia Manley Properties 601-214-3307,
Hunter Riggins 662-588-9794
Source: MLS United,MLS#: 4160422
Facts & features
Interior
Bedrooms & bathrooms
- Bedrooms: 3
- Bathrooms: 1
- Full bathrooms: 1
Heating
- Central, Natural Gas
Cooling
- Central Air, Electric, Window Unit(s)
Appliances
- Included: Free-Standing Gas Range, Vented Exhaust Fan, Water Heater
- Laundry: Laundry Room, Main Level
Features
- Ceiling Fan(s), Kitchen Island
- Flooring: Carpet, Tile
- Doors: Storm Door(s)
- Windows: Blinds, Insulated Windows
- Has fireplace: No
Interior area
- Total structure area: 1,581
- Total interior livable area: 1,581 sqft
Video & virtual tour
Property
Parking
- Total spaces: 1
- Parking features: Attached Carport, Concrete, Gravel
- Carport spaces: 1
Accessibility
- Accessibility features: Accessible Full Bath
Features
- Levels: One
- Stories: 1
- Exterior features: Garden
- Fencing: Back Yard,Chain Link
Lot
- Size: 0.45 Acres
- Features: Corner Lot
Details
- Additional structures: Shed(s)
- Parcel number: 06209004300100
- Zoning description: Single Family Residence
Construction
Type & style
- Home type: SingleFamily
- Architectural style: Ranch
- Property subtype: Residential, Single Family Residence
Materials
- Brick
- Foundation: Slab
- Roof: Shingle
Condition
- New construction: No
- Year built: 1968
Utilities & green energy
- Sewer: Public Sewer
- Water: Public
- Utilities for property: Cable Connected, Electricity Connected, Natural Gas Connected, Sewer Connected, Water Connected
Community & HOA
Community
- Subdivision: Metes And Bounds
HOA
- Has HOA: No
Location
- Region: Benoit
Financial & listing details
- Price per square foot: $85/sqft
- Tax assessed value: $67,080
- Annual tax amount: $1
- Date on market: 8/25/2026
- Electric utility on property: Yes
Estimated market value
Not available
Estimated sales range
Not available
$1,087/mo
Price history
| Date | Event | Price |
|---|---|---|
| 8/25/2026 | Listed for sale | $134,500-3.2%$85/sqft |
Source: MLS United #4160422 Report a problem | ||
| 6/13/2026 | Listing removed | $139,000$88/sqft |
Source: MLS United #4143617 Report a problem | ||
| 3/25/2026 | Listed for sale | $139,000$88/sqft |
Source: MLS United #4143617 Report a problem | ||
| 3/11/2026 | Listing removed | $139,000$88/sqft |
Source: MLS United #4132933 Report a problem | ||
| 12/2/2025 | Listed for sale | $139,000$88/sqft |
Source: MLS United #4132933 Report a problem | ||
| 10/29/2025 | Listing removed | $139,000$88/sqft |
Source: MLS United #4122602 Report a problem | ||
| 8/15/2025 | Listed for sale | $139,000-7.3%$88/sqft |
Source: MLS United #4122602 Report a problem | ||
| 8/12/2025 | Listing removed | $150,000$95/sqft |
Source: MLS United #4113937 Report a problem | ||
| 5/21/2025 | Listed for sale | $150,000$95/sqft |
Source: MLS United #4113937 Report a problem | ||
Public tax history
| Year | Property taxes | Tax assessment |
|---|---|---|
| 2025 | $1 | $6,884 |
| 2024 | $1 | $6,884 |
| 2023 | $1 | $6,884 |
| 2022 | $1 | $6,884 +6.7% |
| 2021 | $1 | $6,454 |
| 2019 | $1 | $6,454 -31.6% |
| 2018 | -- | $9,434 +47.5% |
| 2017 | $1 | $6,394 |
| 2016 | -- | $6,394 |
| 2015 | -- | $6,394 +0.8% |
| 2014 | -- | $6,343 +3.2% |
| 2013 | -- | $6,146 |
Find assessor info on the county website
Monthly payment
Est. payment
Payment breakdown
Explore the cost of this home by adjusting the details. Changes won't be saved.Climate risks
Neighborhood: 38725
Nearby schools
Schools provided by the listing agent
- Elementary: Bolivar
- Middle: Bolivar
- High: Bolivar
Source: MLS United. This data may not be complete. We recommend contacting the local school district to confirm school assignments for this home.
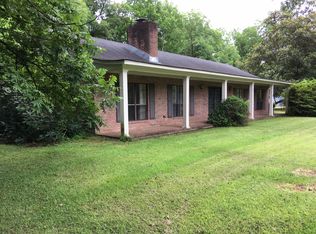
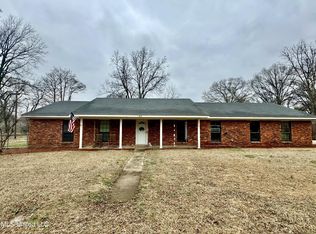
Similar homes
- $135,0003 bd3 ba2.2k sqft405 E Preston St, Benoit, MS 38725For Sale
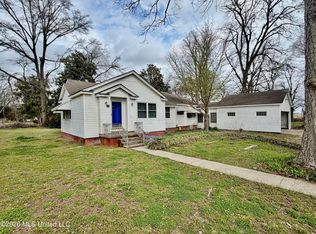 MLS ID #4142367, Anthony Steen, Tom Smith Land & Homes. MLS United
 - $157,5003 bd2 ba1.2k sqft64 Floretta Rd, Benoit, MS 38725For Sale
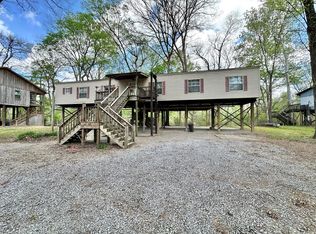 MLS ID #104482, Libbi Logan. Mid Delta Data Sharing Network
 - $120,0002 bd1 ba1.5k sqft13 2nd St, Cleveland, MS 38732For Sale
 MLS ID #104664, Maggie Crawford. Mid Delta Data Sharing Network
 - $135,0003 bd1 ba1.1k sqft106 Cefalu Dr, Leland, MS 38756For Sale
 MLS ID #4162808, Betty D Lockwood, Millennium Realty Inc. MLS United
