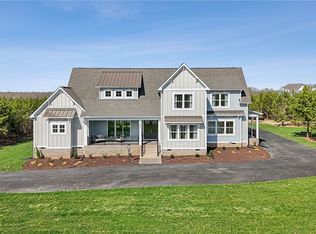
Welcome Home! Come check out the latest from local RCI BUILDERS at the sought after GREYWALLS community in Powhatan. Nested on a 2 acre wooded lot, in this gated community, and centered around the renowned FOUNDRY GOLF CLUB - this community is the perfect place to call home! Take advantage of this month’s Builder's Incentive of $12,000 toward options/upgrades - OR TO BUY DOWN YOUR INTEREST RATE! With this Parade of Homes - Best Model Home Winner- the CLAREMONT FLOOR PLAN is an absolute entertainer's dream! With it you will find the perfect mix for entertaining, enjoying outdoor living spaces, 1st floor Primary Bedroom, 4-5 1st floor bedrooms, and or office/hobby spaces. Stepping into the home you are greeted by 12’ ceilings in the grand foyer and family room, a wide-open Family Room+Kitchen+Dining Area, a gas fireplace, and and Dual Kitchen Islands. Separate Butlers Pantry, walk in pantry, and rear covered porch. This home features a TOTAL of 4500sf and w/4-5BR+3.5 Full Baths. THIS PRICE INCLUDES upgraded elevation "C", 16' full wall slider in the family room, Luxury Primary Bath En Suite with Oversized ceramic shower and freestanding tub, as well as the EMERALD UPGRADED PACKAGE including 10ft ceilings, quartz countertops, a Kitchen Aid SS appliance package w double wall oven, and soft close cabinetry throughout. Also included in this price is the upgrade to the 3 car garage with a massive finished room above. With this floor plan the possibilities are endless. Perfect layout for multi-generational living, Elder Suites, or home office and work from home scenarios. RCI Builders is a semi-custom builder that will allow modifications to their floor plans and all clients get to utilize a DESIGN CENTER to select their finishes and colors! OTHER FLOOR PLANS ARE AVAILABLE TO BUILD*HOME IS TO BE BUILT* PICTURES SHOWN ARE SAMPLES ONLY AND MAY NOT REPRESENT FINISHED CONSTRUCTION DETAILS.
New construction
Price increase: $50 (6/29)
$1,089,950
3080 Braehead Rd, Powhatan, VA 23015
5beds
4,500sqft
Single Family Residence
Built in 2026
2.04 Acres Lot
$1,087,900 Zestimate®
$242/sqft
$150/mo HOA
What's special
- 99 days
- 103
- 10
Zillow last checked:
Listing updated:
Listed by:
Matt Rutledge 804-971-0555,
Hometown Realty 804-730-7195
Source: CVRMLS,MLS#: 2613993 Originating MLS: Central Virginia Regional MLS
Originating MLS: Central Virginia Regional MLSFacts & features
Interior
Bedrooms & bathrooms
- Bedrooms: 5
- Bathrooms: 4
- Full bathrooms: 4
Other
- Description: Tub & Shower
- Level: First
Other
- Description: Tub & Shower
- Level: Second
Heating
- Electric, Zoned
Cooling
- Zoned
Appliances
- Included: Built-In Oven, Dishwasher, Electric Water Heater, Disposal, Microwave, Smooth Cooktop
Features
- Bedroom on Main Level, Fireplace, Granite Counters, High Ceilings, Kitchen Island, Loft, Main Level Primary, Pantry, Walk-In Closet(s)
- Flooring: Ceramic Tile, Partially Carpeted, Vinyl
- Doors: Sliding Doors
- Basement: Crawl Space
- Attic: Walk-In
- Number of fireplaces: 1
- Fireplace features: Gas
Interior area
- Total interior livable area: 4,500 sqft
- Finished area above ground: 4,500
- Finished area below ground: 0
Video & virtual tour
Property
Parking
- Total spaces: 3
- Parking features: Attached, Driveway, Garage, Paved
- Attached garage spaces: 3
- Has uncovered spaces: Yes
Features
- Levels: Two
- Stories: 2
- Patio & porch: Rear Porch, Front Porch
- Exterior features: Paved Driveway
- Pool features: None
- Fencing: None
Lot
- Size: 2.04 Acres
Details
- Parcel number: TBD
- Special conditions: Corporate Listing
Construction
Type & style
- Home type: SingleFamily
- Architectural style: Bungalow,Cottage,Craftsman,Ranch
- Property subtype: Single Family Residence
Materials
- Drywall, Frame, HardiPlank Type
Condition
- New Construction
- New construction: Yes
- Year built: 2026
Utilities & green energy
- Sewer: Septic Tank
- Water: Well
Community & HOA
Community
- Features: Home Owners Association
- Subdivision: Greywalls
HOA
- Has HOA: Yes
- HOA fee: $150 monthly
Location
- Region: Powhatan
Financial & listing details
- Price per square foot: $242/sqft
- Date on market: 6/6/2026
- Ownership: Corporate
- Ownership type: Corporation
Estimated market value
$1,087,900
$1.03M - $1.14M
$3,868/mo
Price history
| Date | Event | Price |
|---|---|---|
| 6/29/2026 | Price change | $1,089,950+0%$242/sqft |
Source:  CVRMLS #2613993 Report a problem CVRMLS #2613993 Report a problem | ||
| 6/7/2026 | Listed for sale | $1,089,900$242/sqft |
Source: CVRMLS #2613993 Report a problem | ||
Public tax history
Tax history is unavailable.
Monthly payment
Est. payment
Payment breakdown
Explore the cost of this home by adjusting the details. Changes won't be saved.Climate risks
Neighborhood: 23015
Nearby schools
Schools provided by the listing agent
- Elementary: Pocahontas
- Middle: Powhatan
- High: Powhatan
Source: CVRMLS. This data may not be complete. We recommend contacting the local school district to confirm school assignments for this home.
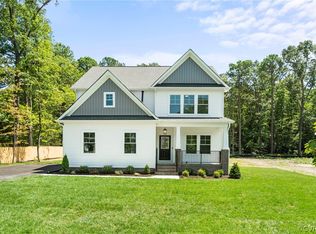
- $493,4194 bd3 ba2.3k sqft17070 Addie Rose Ln, Beaverdam, VA 23015Pending
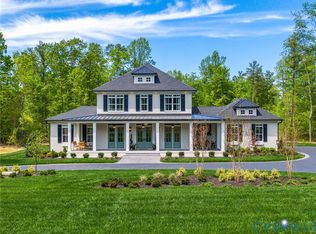
- $964,3854 bd5 ba4.1k sqft16866 Sheppards Fold Way, Beaverdam, VA 23015New Construction
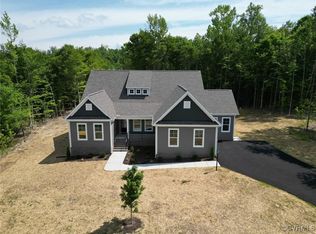
- $745,300-- bd-- ba-- sqft14336 Herdsmans Way, Beaverdam, VA 23015Off Market
- $727,9043 bd3 ba2.5k sqft16877 Watchman Way, Beaverdam, VA 23015Sold
Similar homes
- $1,051,0074 bd4 ba4k sqft2 Rock Canyon Rd, Beaverdam, VA 23015New Construction
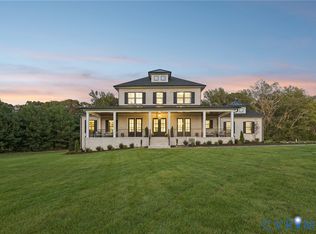 MLS ID #2607813, Jeffrey Henderson, Hometown Realty. CVRMLS
 - $1,199,9504 bd4 ba4.2k sqft16873 Watchman Way, Beaverdam, VA 23015New Construction
 CVRMLS
 - $964,3854 bd5 ba4.1k sqft16866 Sheppards Fold Way, Beaverdam, VA 23015New ConstructionMLS ID #2529077, Matt Rutledge, Hometown Realty. CVRMLS
- $1,149,9505 bd6 ba5.3k sqft13173 Scotchtown Rd, Beaverdam, VA 23015For Sale
 MLS ID #2620106, Chris Elliott, Keller Williams Realty. CVRMLS
 - $739,9004 bd3 ba3.7k sqft15412 Beaver Den Ln, Beaverdam, VA 23015For Sale
 MLS ID #VAHA2001214, Cheryl Painter, Lake Homes Realty, LLC. Bright MLS
 - $999,0004 bd4 ba3.7k sqft11119 Astarita Ave, Partlow, VA 22534For SaleMLS ID #VASP2045946, Don Seay, 1st Choice Better Homes & Land, LC. Bright MLS
- $1,050,0003 bd3 ba3.4k sqft4049 Moody Town Rd, Bumpass, VA 23024For SaleMLS ID #VALA2010202, Taylor Pereira, EXP Realty, LLC. Bright MLS
- $1,050,0004 bd5 ba5.3k sqft65 Little Sorrel Way, Mineral, VA 23117For Sale
 MLS ID #680998, ZOYA CLAUS, STORY HOUSE REAL ESTATE. CAAR
 - $950,0004 bd3 ba3.5k sqft375 Ark Ave, Bumpass, VA 23024For SaleMLS ID #VALA2010320, Kristie Cooke, Lake To County Realty. Bright MLS
- $1,049,0004 bd4 ba4k sqft54 Tara Cir, Bumpass, VA 23024For SaleMLS ID #VALA2009310, Melanie Lucero, Real Broker, LLC. Bright MLS
- $825,0004 bd3 ba2.6k sqft584 Lake Caroline Dr, Ruther Glen, VA 22546For SaleMLS ID #VACV2010274, Jan Lyerly, Hometown Realty Services, Inc.. Bright MLS
