Skip main navigation
Active under contract-no show
  • Price cut: $100K (6/17)
    $399,900

    3080 Knight Rd, Reno, NV 89509

    2beds
    1,025sqft
    : 
    Loading
    Get pre-qualified
    Single Family Residence
    Built in 1956
    0.25 Acres Lot
    $-- Zestimate®
    $390/sqft
    $-- HOA

    What's special

    Canopy of mature treesBeautiful hardwood floorsCozy wood-burning fireplaceWelcoming front porch
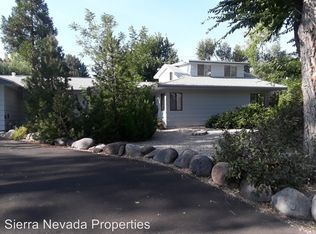
    Tucked beneath a canopy of mature trees in one of Old Southwest Reno's most desirable neighborhoods, this charming home is full of character, history, and opportunity. Situated on a private .25-acre lot, the property offers a peaceful setting with plenty of space for outdoor enjoyment with ample room for RV parking plus a storage shed for garden supplies and recreational equipment. Lovingly owned by the same family for many years, the home retains much of its original charm with beautiful hardwood floors, a cozy wood-burning fireplace, a welcoming front porch, and a classic kitchen featuring timeless checkerboard flooring. Large shade trees help keep the property cool during the summer months, while a natural gas stove adds warmth and comfort throughout the winter. Whether you're drawn to the home's vintage appeal, the spacious lot, or the sought-after Old Southwest Reno location, this is a rare opportunity to own a property that has been treasured for generations. Ready for its next chapter, this home is waiting for new owners to make it their own and love it as much as the current family has. Property is being sold in its current condition with no repairs to be made by the seller.
    23 days
    |
    4,066
    |
    267
    |

    Likely to sell faster than

    Zillow last checked:

    Listing updated:

    Listed by:

    Jack Cote S.68742 775-742-5103,

    RE/MAX Gold

    Source: NNRMLS,MLS#: 260007621MLS Logo

      Facts & features

      Interior

      Bedrooms & bathrooms
      • Bedrooms: 2
      • Bathrooms: 2
      • Full bathrooms: 1
      • 1/2 bathrooms: 1
      Heating
      • None
      Appliances
      • Included: Disposal, Dryer, Refrigerator, Washer
      • Laundry: Cabinets, Laundry Room, Washer Hookup
      Features
      • Flooring: Brick, Tile, Varies, Vinyl, Wood
      • Windows: Drapes, Metal Frames, Rods, Single Pane Windows
      • Number of fireplaces: 2
      • Fireplace features: Free Standing, Gas, Wood Burning
      • Common walls with other units/homes: No Common Walls
      Interior area
      • Total structure area: 1,025
      • Total interior livable area: 1,025 sqft

      Property

      Parking
      • Total spaces: 2
      • Parking features: Additional Parking, Detached, RV Access/Parking
      Features
      • Levels: One
      • Stories: 1
      • Patio & porch: Porch, Covered, Patio
      • Exterior features: None
      • Spa features: None
      • Fencing: Partial
      • Has view: Yes
      • View description: Trees/Woods
      Lot
      • Size: 0.25 Acres
      • Features: Landscaped, Level
      Details
      • Additional structures: Gazebo, Outbuilding, Shed(s), Other
      • Parcel number: 00922105
      • Zoning: SF3

      Construction

      Type & style
      • Home type: SingleFamily
      • Property subtype: Single Family Residence
      Materials
      • Asbestos, Brick Veneer
      • Foundation: Crawl Space, Slab
      • Roof: Composition,Pitched,Shingle
      Condition
      • New construction: No
      • Year built: 1956

      Utilities & green energy

      • Sewer: Septic Tank
      • Water: Public
      • Utilities for property: Cable Connected, Electricity Connected, Natural Gas Connected, Phone Connected, Water Connected, Cellular Coverage, Water Meter Installed

      Community & HOA

      Community
      • Security: Smoke Detector(s)
      HOA
      • Has HOA: No
      Location
      • Region: Reno

      Financial & listing details

      • Price per square foot: $390/sqft
      • Tax assessed value: $195,588
      • Annual tax amount: $948
      • Date on market: 6/14/2026
      • Cumulative days on market: 23 days
      • Listing terms: 1031 Exchange,Cash

        Foreclosure details

        Estimated market value

        Not available

        Estimated sales range

        Not available

        $2,491/mo

        Price history

        DateEventPrice
        6/23/2026Contingent$399,900$390/sqft
        Source: NNRMLS #260007621 Report a problem
        6/17/2026Price change$399,900-20%$390/sqft
        Source: NNRMLS #260007621 Report a problem
        6/14/2026Listed for sale$499,900$488/sqft
        Source: NNRMLS #260007621 Report a problem

        Public tax history

        YearProperty taxesTax assessment
        2026$949 +2.7%$68,456 +1.7%
        2025$924 +2.7%$67,330 +2.8%
        2024$899 +3%$65,515 +2.7%
        2023$873 +3%$63,805 +16.5%
        2022$848 +3.3%$54,787 +32.3%
        2021$821 +2.9%$41,399 +11.9%
        2020$797 -2.9%$36,982
        2019$821 +2.9%$36,982 +23.5%
        2018$797 +8.8%$29,950 +0.6%
        2017$733 $29,766 +10.4%
        2016$733 $26,955 +17.6%
        2015$733 +3.2%$22,930 +9.8%
        2014$710 $20,892 +13.3%
        2013$710 $18,443
        2012-- $18,443 -5.6%
        2011-- $19,536 -11.9%
        2010-- $22,165 -26%
        2009-- $29,957 -28.5%
        2008-- $41,898
        2007-- $41,898 +45.7%
        2006-- $28,763 +4.7%
        2005-- $27,484 -1.3%
        2004-- $27,847 +11.7%
        2003-- $24,927 +0.3%
        2002-- $24,841
        2001-- $24,841

        Find assessor info on the county website

        Monthly payment

        Est. payment

        Payment breakdown

        Explore the cost of this home by adjusting the details. Changes won't be saved.
        All calculations are estimates and provided by Zillow, Inc. for informational purposes only. Actual amounts may vary.
        HOA fees may include property taxes on listings classified as Co-Ops. Contact the listing agent and/or owner for fee details.
        Mortgage interest rates are dependent on a number of factors, including credit score, down payment, and repayment length. Interest rate data provided by Zillow Group Marketplace, Inc. as of 1/1/1970 from various mortgage lenders with which we have lead or other similar arrangements; the Estimated Payment is an average of those rates.
        See how much you could borrow to make a competitive offer.

        Climate risks

        Neighborhood: Idlewild

        Getting around

        44 / 100
        Car-Dependent
        26 / 100
        Some Transit
        54 / 100
        Bikeable

        Nearby schools

        GreatSchools rating
        Schools provided by the listing agent
        • Elementary: Gomm
        • Middle: Swope
        • High: Reno

        Source: NNRMLS. This data may not be complete. We recommend contacting the local school district to confirm school assignments for this home.

        A local agent can set up tours, give advice and negotiate with sellers.

        Browse local experts

        Similar homes

        Skip to the end of the carouselSkip to the beginning of the carousel