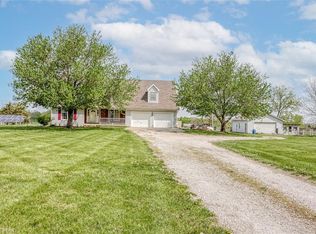
Welcome Home! The drive is full of outdoor beauty and privacy. The shared, coded entry gate ensures a level of comfortable security for all. Open plan with 3 bedrooms + 3 full bathrooms on main level along with washer/dryer hookup in the garage and downstairs. The kitchen and dining room are large enough to entertain everyone! The materials used to build were of great quality! Natural Wood Flooring throughout with a need to refinish and the heavy wooden interior doors keep privacy yours. The large 27' x 25', 2 car garage walks right into the kitchen! The A/C unit an Heat Pump have not been run for some time and need to be inspected for startup. The roof & chimney have been inspected and passed with flying colors! The back deck may need washed or replaced, but the view to the east with a variety of fruit and nut trees and plenty of wooded area is irreplaceable! Wildlife abounds and the serenity and peace give this home and accompanying land a peace and quiet to melt away the stress in life rarely found at this price! 2 minutes from Pleasant Hill amenities and a short drive to Greenwood, Lone Jack, Lee's Summit, & Blue Springs with access to 150 hwy. & 50 hwy. makes fun easy to find.
Buyer and buyer's agent to verify all information and measurements. All locks are keyed the same including the 30' x 24' workshop! You can make this your own private haven! All written offers considered!
Sold
Price Unknown
30808 E County Line Rd, Pleasant Hill, MO 64080
3beds
2,026sqft
Single Family Residence
Built in 1996
10 Acres Lot
$-- Zestimate®
$--/sqft
$-- Estimated rent
Home value
Not available
Estimated sales range
Not available
Not available
Zestimate® history
Owner options
List your home for rent
Find your next renter with Zillow Rental Manager. Plus, with online applications, you can quickly screen prospective tenants – for free.
Refinance and save
Refinancing to a lower rate could help reduce your monthly payments and save thousands over the life of the loan.
Explore your selling options
Work with a Zillow partner agent
Leverage their expertise and Zillow's premium Showcase listings to get your home seen by more buyers.
Get startedList with your own agent
Get your home in front of millions of buyers by listing it on Zillow.
Learn how to do itSell it yourself
Take full control of how buyers see your home on Zillow by listing For Sale by Owner (FSBO).
List your homeWhat's special
Open planOutdoor beauty and privacyNatural wood flooring throughout
Zillow last checked:
Listing updated:
Listed by:
Mike Dryer 816-204-7280,
ReeceNichols Shewmaker
Bought with:
Nick Benge, 00240281
Midwest Land Group
Source: Heartland MLS as distributed by MLS GRID,MLS#: 2643648
Facts & features
Interior
Bedrooms & bathrooms
- Bedrooms: 3
- Bathrooms: 3
- Full bathrooms: 3
Primary bedroom
- Features: Ceiling Fan(s), Wood Floor
- Level: Main
- Area: 169 Square Feet
- Dimensions: 13 x 13
Bedroom 2
- Features: Ceiling Fan(s), Indirect Lighting, Wood Floor
- Level: Main
- Area: 110 Square Feet
- Dimensions: 10 x 11
Bedroom 3
- Features: Ceiling Fan(s), Indirect Lighting, Wood Floor
- Level: Main
- Area: 100 Square Feet
- Dimensions: 10 x 10
Primary bathroom
- Features: Shower Only, Vinyl
- Level: Main
- Area: 40 Square Feet
- Dimensions: 5 x 8
Bathroom 2
- Features: Shower Over Tub, Vinyl
- Level: Main
- Area: 64 Square Feet
- Dimensions: 8 x 8
Bathroom 3
- Features: Built-in Features, Double Vanity, Shower Only, Vinyl
- Level: Lower
- Area: 96 Square Feet
- Dimensions: 8 x 12
Dining room
- Features: Indirect Lighting, Wood Floor
- Level: Main
- Area: 176 Square Feet
- Dimensions: 16 x 11
Hearth room
- Features: Ceiling Fan(s), Fireplace
- Level: Lower
- Area: 702 Square Feet
- Dimensions: 26 x 27
Kitchen
- Features: Built-in Features, Ceiling Fan(s), Pantry, Wood Floor
- Level: Main
- Area: 121 Square Feet
- Dimensions: 11 x 11
Living room
- Features: Ceiling Fan(s), Indirect Lighting, Wood Floor
- Level: Main
- Area: 253 Square Feet
- Dimensions: 23 x 11
Utility room
- Features: Indirect Lighting, Other
- Level: Lower
- Area: 567 Square Feet
- Dimensions: 21 x 27
Heating
- Heat Pump
Cooling
- Electric
Appliances
- Included: Dishwasher, Dryer, Exhaust Fan, Washer
- Laundry: Lower Level, Main Level
Features
- Ceiling Fan(s), Custom Cabinets, Pantry, Stained Cabinets
- Flooring: Concrete, Vinyl, Wood
- Windows: Window Coverings
- Basement: Concrete,Daylight,Interior Entry,Unfinished,Walk-Out Access
- Number of fireplaces: 1
- Fireplace features: Living Room, Fireplace Equip, Fireplace Screen
Interior area
- Total structure area: 2,026
- Total interior livable area: 2,026 sqft
- Finished area above ground: 1,296
- Finished area below ground: 730
Property
Parking
- Total spaces: 4
- Parking features: Attached
- Attached garage spaces: 4
Features
- Patio & porch: Deck, Covered
- Fencing: Partial
Lot
- Size: 10 Acres
- Dimensions: 659' x 629' x 639' x 659'
- Features: Acreage
Details
- Additional structures: Barn(s), Garage(s), Outbuilding
- Parcel number: 73900031600000000
- Other equipment: Electric Air Cleaner
Construction
Type & style
- Home type: SingleFamily
- Architectural style: Traditional
- Property subtype: Single Family Residence
Materials
- Brick/Mortar, Brick Trim, Metal Siding
- Roof: Composition
Condition
- Fixer
- Year built: 1996
Utilities & green energy
- Sewer: Septic Tank
- Water: Public
Community & HOA
Community
- Security: Gated Community, Security System
- Subdivision: Other
HOA
- Has HOA: No
Location
- Region: Pleasant Hill
Financial & listing details
- Tax assessed value: $190,000
- Annual tax amount: $7,031
- Date on market: 10/3/2026
- Listing terms: Cash,Conventional
- Exclusions: Outbuildings & Workshop
- Ownership: Private
- Road surface type: Gravel
Price history
| Date | Event | Price |
|---|---|---|
| 10/14/2026 | Sold | -- |
Source:  Heartland MLS as distributed by MLS GRID #2643648 Report a problem Heartland MLS as distributed by MLS GRID #2643648 Report a problem | ||
| 10/6/2026 | Pending sale | $426,000$210/sqft |
Source: Heartland MLS as distributed by MLS GRID #2643648 Report a problem | ||
| 10/3/2026 | Listed for sale | $426,000$210/sqft |
Source: Heartland MLS as distributed by MLS GRID #2643648 Report a problem | ||
Public tax history
| Year | Property taxes | Tax assessment |
|---|---|---|
| 2022 | $2,729 +0.4% | $35,146 |
| 2021 | $2,717 +3.4% | $35,146 +5.1% |
| 2020 | $2,627 +2.4% | $33,446 |
| 2019 | $2,566 | $33,446 +10.9% |
| 2018 | $2,566 -0.4% | $30,161 |
| 2017 | $2,577 +4.1% | $30,161 +2.3% |
| 2016 | $2,475 -1.3% | $29,494 +0.3% |
| 2014 | $2,507 | $29,416 |
Find assessor info on the county website
Neighborhood: 64080
Nearby homes
- $576,2003 bd2 ba1.7k sqft30808 E County Line Rd, Greenwood, MO 64034Off Market
- $592,0003 bd3 ba1.3k sqft30900 E County Line Rd, Greenwood, MO 64034Off Market
- $397,7002 bd1 ba1k sqft30602 E County Line Rd, Pleasant Hill, MO 64080Off Market
- $613,1004 bd3 ba3k sqft30600 E County Line Rd, Pleasant Hill, MO 64080Off Market
- $419,4003 bd2 ba1.8k sqft31010 E County Line Rd, Greenwood, MO 64034Off Market
- $416,0003 bd2 ba1.5k sqft15316 Hamilton Rd, Greenwood, MO 64034Off Market
- $492,2004 bd2 ba2.2k sqft15304 Hamilton Rd, Greenwood, MO 64034Off Market
- $8,850-- bd-- ba-- sqft30302 E County Line Rd, Greenwood, MO 64034Off Market
Nearby schools
GreatSchools rating
- 5/10Woodland Elementary SchoolGrades: K-5Distance: 5.1 mi
- 8/10East Trails Middle SchoolGrades: 6-8Distance: 7.4 mi
- 8/10Lee's Summit Senior High SchoolGrades: 9-12Distance: 8.7 mi
- Missouri
- Jackson County
- Greenwood
- 64080
- 30808 E County Line Rd
