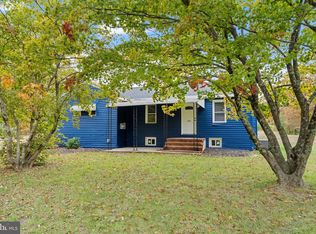
If you’ve been searching for a property that offers the perfect blend of modern updates, privacy, and unmatched versatility, your search ends here. Nestled on almost 2 scenic acres surrounded by mature trees, this beautifully renovated 3-bedroom, 2-bath Cape Cod has been thoughtfully updated from top to bottom, allowing you to move in with complete peace of mind. Step inside to discover a bright, open interior featuring brand-new flooring throughout, a spacious living area, and an updated kitchen designed with abundant cabinetry, generous counter space, and plenty of room to gather. Both bathrooms have been completely remodeled with high-end designer tile, modern vanities, and upscale finishes that give the home a luxury feel. The primary bedroom offers a unique retreat with a charming brick wood-burning stove, creating the perfect place to unwind on cool evenings. Beyond the cosmetic improvements, the major systems have already been taken care of for you, including a new roof, new high-efficiency HVAC system, new hot water heater, new electrical panel and service cable, new septic system, and a new water purification system. The newer vinyl siding adds to the home’s low-maintenance exterior and curb appeal. Step outside onto the wooden rear deck overlooking the expansive backyard, the perfect spot to enjoy your morning coffee, entertain family and friends, or simply take in the peaceful views of your nearly two-acre property. Outside is where this home truly separates itself. The impressive 30’ x 40’ two-story detached garage offers endless possibilities for contractors, mechanics, car enthusiasts, hobbyists, small business owners, workshop space, additional storage, or future expansion. Set on nearly two acres, there’s ample room for recreation, gardening, outdoor activities, or simply enjoying the privacy and tranquility that this exceptional property provides. Properties that combine a fully renovated home, significant acreage, and an oversized detached garage are exceptionally difficult to find. This is a rare opportunity to enjoy country living with modern conveniences while remaining just minutes from shopping, dining, and major commuting routes.
Sold for $330,000
Zillow last checked:
Listing updated:
Bought with:
Jennifer D'Alesandro, 231444
Keller Williams Realty - Moorestown
Source: Bright MLS,MLS#: NJGL2075622
Price history
| Date | Event | Price |
|---|---|---|
| 8/14/2026 | Sold | $330,000+1.6%$263/sqft |
Source:  Bright MLS #NJGL2075622 Report a problem Bright MLS #NJGL2075622 Report a problem | ||
| 7/22/2026 | Pending sale | $324,900$259/sqft |
Source: Bright MLS #NJGL2075622 Report a problem | ||
| 7/9/2026 | Listed for sale | $324,900+85.8%$259/sqft |
Source: Bright MLS #NJGL2075622 Report a problem | ||
| 7/8/2023 | Listing removed | $174,900$139/sqft |
Source: Bright MLS #NJGL2029482 Report a problem | ||
| 5/25/2023 | Listed for sale | $174,900$139/sqft |
Source: Bright MLS #NJGL2029482 Report a problem | ||
| 5/24/2023 | Contingent | $174,900$139/sqft |
Source: Bright MLS #NJGL2029482 Report a problem | ||
| 5/17/2023 | Listed for sale | $174,900+54.8%$139/sqft |
Source: Bright MLS #NJGL2029482 Report a problem | ||
| 4/27/2023 | Sold | $113,000-29.3%$90/sqft |
Source: Public Record Report a problem | ||
| 10/1/2021 | Listing removed | $159,900$128/sqft |
Source: Bright MLS #NJGL2001372 Report a problem | ||
| 7/12/2021 | Listed for sale | $159,900$128/sqft |
Source: Bright MLS #NJGL2001372 Report a problem | ||

Get a cash offer in 3 minutes
Find out how much your home could sell for in as little as 3 minutes with a no-obligation cash offer.
Estimated market value
$332,100
