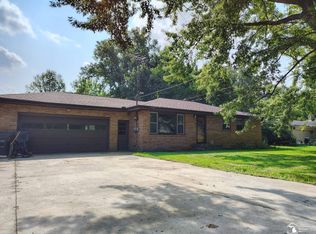
Welcome home! This lovely home offers so many updates and features that are sure to impress. Enjoy the abundance of natural light and additional living space provided by the beautiful sunroom, perfect for relaxing, entertaining, or enjoying your morning coffee. The home also offers the convenience of main-floor laundry. Outside, you'll love the backyard space featuring a deck area, ideal for summer gatherings and outdoor relaxation. A detached 2-car garage provides plenty of room for vehicles, storage, or hobbies. With a new roof and numerous updates throughout, this home is ready for its new owners. Don't miss the opportunity to see all that this well-maintained and inviting property has to offer! New Roof, new counter tops, new bath tubs and surrounds, new light fixtures, septic and well have been inspected and passed, furnace has been inspected and repaired. all new flooring and paint throughout.
Active
Price cut: $5K (10/5)
$234,900
3084 S Pipestone Rd, Benton Harbor, MI 49022
3beds
1,809sqft
Manufactured Home
Built in 1993
0.36 Acres Lot
$224,700 Zestimate®
$130/sqft
$-- HOA
What's special
Beautiful sunroomMain-floor laundryAbundance of natural light
- 54 days
- 386
- 33
Zillow last checked:
Listing updated:
Listed by:
Barry Skalski 574-370-8156,
The Collective Home Group 269-405-5478
Source: MichRIC,MLS#: 26043022
Facts & features
Interior
Bedrooms & bathrooms
- Bedrooms: 3
- Bathrooms: 2
- Full bathrooms: 2
- Main level bedrooms: 3
Primary bedroom
- Level: Main
- Area: 182
- Dimensions: 14.00 x 13.00
Bedroom 2
- Level: Main
- Area: 156
- Dimensions: 13.00 x 12.00
Bedroom 3
- Level: Main
- Area: 156
- Dimensions: 13.00 x 12.00
Primary bathroom
- Level: Main
- Area: 117
- Dimensions: 13.00 x 9.00
Dining room
- Level: Main
- Area: 130
- Dimensions: 13.00 x 10.00
Family room
- Level: Main
- Area: 238
- Dimensions: 14.00 x 17.00
Kitchen
- Level: Main
- Area: 169
- Dimensions: 13.00 x 13.00
Living room
- Level: Main
- Area: 234
- Dimensions: 13.00 x 18.00
Other
- Description: Sunroom
- Level: Main
- Area: 260
- Dimensions: 20.00 x 13.00
Heating
- Forced Air
Cooling
- Central Air
Appliances
- Included: Dishwasher, Range
- Laundry: Electric Dryer Hookup, Laundry Room, Main Level, Washer Hookup
Features
- Center Island
- Flooring: Vinyl
- Basement: Crawl Space
- Number of fireplaces: 1
- Fireplace features: Family Room
Interior area
- Total structure area: 1,809
- Total interior livable area: 1,809 sqft
Property
Parking
- Total spaces: 2
- Parking features: Garage Faces Front, Detached, Garage Door Opener
- Garage spaces: 2
Features
- Stories: 1
- Fencing: Chain Link
Lot
- Size: 0.36 Acres
- Dimensions: 111 x 141
- Features: Level, Shrubs/Hedges
Details
- Parcel number: 111971200060002
Construction
Type & style
- Home type: MobileManufactured
- Architectural style: Ranch
- Property subtype: Manufactured Home
Materials
- Vinyl Siding
- Roof: Shingle
Condition
- New construction: No
- Year built: 1993
Utilities & green energy
- Sewer: Septic Tank
- Water: Well
- Utilities for property: Natural Gas Available, Electricity Available
Community & HOA
Location
- Region: Benton Harbor
Financial & listing details
- Price per square foot: $130/sqft
- Tax assessed value: $72,598
- Annual tax amount: $2,950
- Date on market: 8/15/2026
- Listing terms: Cash,FHA,VA Loan,Conventional
- Electric utility on property: Yes
Estimated market value
$224,700
$213,000 - $236,000
Not available
Price history
| Date | Event | Price |
|---|---|---|
| 10/5/2026 | Price change | $234,900-2.1%$130/sqft |
Source:  MichRIC #26043022 Report a problem MichRIC #26043022 Report a problem | ||
| 8/15/2026 | Listed for sale | $239,900$133/sqft |
Source: MichRIC #26043022 Report a problem | ||
Public tax history
Tax history is unavailable.
Monthly payment
Climate risks
Neighborhood: 49022
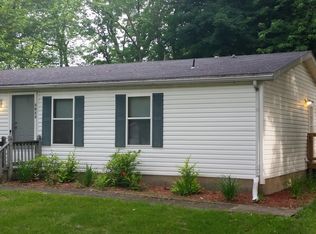
- $189,9002 bd2 ba1.8k sqft3084 Pipestone Rd, Benton Harbor, MI 49022Sold
- $13,800-- bd-- ba-- sqft3080 Pipestone Rd, Benton Harbor, MI 49022Off Market
- $190,6003 bd2 ba1.7k sqft2039 N Algonquin Dr, Benton Harbor, MI 49022Off Market
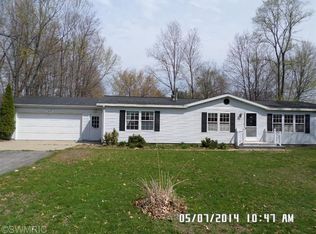
- $194,6003 bd2 ba1.2k sqft2023 N Algonquin Dr, Benton Harbor, MI 49022Off Market
Similar homes
- $229,9003 bd2 ba1.5k sqft1637 Grove Ave, Benton Harbor, MI 49022For Sale

 MLS ID #26052902, Amy Rose, Rose Real Estate LLC. MichRIC
 - $215,0003 bd2 ba1.7k sqft251 Millburg Dr, Benton Harbor, MI 49022For Sale
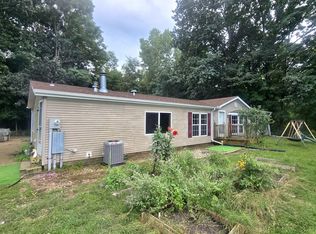 MLS ID #26048295, Amy Biggins, Realty Executives Instant Equity. MichRIC
 - $259,9005 bd3 ba2.4k sqft341 E Napier Ave, Benton Harbor, MI 49022For Sale
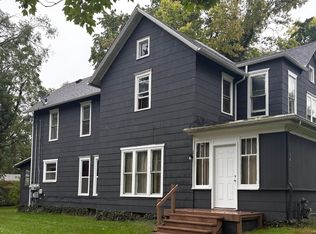 MLS ID #26052717, Catherine Catania, Realty Executives Instant Equity. MichRIC
 - $258,0003 bd2 ba2.1k sqft3015 N M 63, Benton Harbor, MI 49022For Sale
 MLS ID #50219546, Austin Gribble, Key Realty One LLC - Summerfield. MiRealSource
 - $229,0003 bd2 ba1.8k sqft1082 Louis Dr, Benton Harbor, MI 49022For SaleMLS ID #26046537, Heather Cornelius, The Shore Real Estate Group. MichRIC
- $119,0003 bd2 ba1.8k sqft1615 Ogden Ave, Benton Harbor, MI 49022For SaleMLS ID #26052832, Ben Stephen, Cressy & Everett Real Estate. MichRIC
- $239,0004 bd2 ba1.3k sqft977 Ogden Ave, Benton Harbor, MI 49022For SaleMLS ID #26047064, Chris Speer, eXp Realty LLC. MichRIC
- $279,9993 bd2 ba1.5k sqft4289 Arrow Wood Curv, Benton Harbor, MI 49022For SaleMLS ID #26040022, Steven Spielman, Harbor City Realty. MichRIC
- $199,0004 bd2 ba1.6k sqft4459 Red Arrow Hwy, Benton Harbor, MI 49022For SaleMLS ID #26052456, David Jardine, @properties Christie's International R.E.. MichRIC
- $255,0004 bd1 ba1.4k sqft2046 Gerald St, Benton Harbor, MI 49022For SaleMLS ID #26023802, Brianca Haynes, Epique Realty. MichRIC
- $189,0002 bd1 ba1.2k sqft1397 M 139, Benton Harbor, MI 49022For SaleMLS ID #26049397, Kyle I Zelmer, Century 21 Affiliated. MichRIC
- $299,9003 bd2 ba1.7k sqft557 Swan River Dr, Benton Harbor, MI 49022For SaleMLS ID #26031584, Lars A Petzke, RE/MAX by the Lake. MichRIC
- $299,9003 bd2 ba1.7k sqft210 Market Pl, Benton Harbor, MI 49022For SaleMLS ID #26050594, Dan Morissette, Keller Williams Realty Swm. MichRIC
- $142,9003 bd1 ba1.3k sqft1175 Ravina Ave, Benton Harbor, MI 49022For SaleMLS ID #26044414, Julie A Moneta, Core Real Estate, Inc.. MichRIC
- $324,5003 bd2 ba1.2k sqft1892 Maple Ln, Benton Harbor, MI 49022For SaleMLS ID #26048921, Anissa K DeSanctis, Coldwell Banker Anchor R.E.. MichRIC
- $249,9003 bd2 ba1.2k sqft72670 County Road 376, Covert, MI 49043For SaleMLS ID #26046503, Christopher S Siriano, Siriano Realty. MichRIC
- $139,0003 bd1 ba1k sqft781 E High St, Benton Harbor, MI 49022For SaleMLS ID #26052449, Bailey Bingham, True Michigan Properties. MichRIC
- $249,9003 bd2 ba1.1k sqft8625 Columbia Ave, Eau Claire, MI 49111For SaleMLS ID #26048477, Anna Glassman, Glassman Real Estate. MichRIC
- $169,0003 bd1 ba949 sqft1160 Beverly Ct, Benton Harbor, MI 49022For SaleMLS ID #26046516, Samantha Holtzman, Kalvan Realty, Inc.. MichRIC
- $144,9003 bd1 ba1.3k sqft1097 Pearl St, Benton Harbor, MI 49022For SaleMLS ID #26048320, Dan Morissette, Keller Williams Realty Swm. MichRIC
