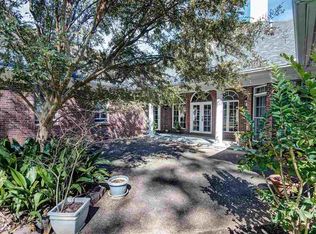
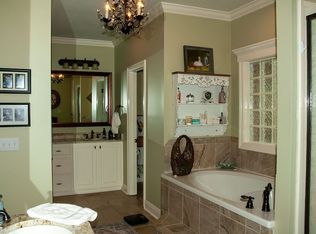
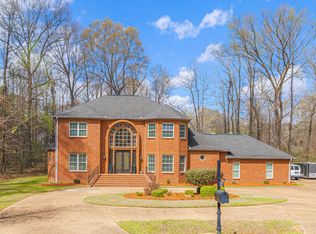
Welcome to 4 Lafayette Circle in the desirable Southern Oaks Subdivision of Clinton, where privacy, space and exceptional living come together on a beautiful one-acre lot. This impressive four bedroom, three and a half bath home offers an abundance of thoughtfully designed living space, including a spacious family room , separate formal dining room, and a private office or library-perfect for working from home, reading, or quiet study. A huge game room provides plenty of room for entertaining, recreation, and family gatherings. At the heart of the home is a gourmet kitchen featuring premium Viking appliances, beautifully complemented by hardwood floors throughout much of the home. The primary bedroom and downstairs guest bedroom offer a softer touch with comfortable carpeting. Step outside and discover your own private retreat. The expansive, very private backyard is ideal for relaxing or entertaining, with a wood deck and screened porch that create wonderful spaces for enjoying the outdoors year-round. With four bedrooms, generous gathering spaces, an acre of privacy, a gourmet kitchen, and exceptional indoor amenities, 4 Lafayette Circle offers the space and setting you've been looking for in Clinton. Please use showing time
Active
$487,500
4 Lafayette Cir, Clinton, MS 39056
4beds
3,733sqft
Residential, Single Family Residence
Built in 1997
1.25 Acres Lot
$474,300 Zestimate®
$131/sqft
$75/mo HOA
What's special
Huge game roomWood deckAcre of privacyBeautiful one-acre lotExpansive very private backyardFour bedroomsSpacious family room
- 3 days |
- 375 |
- 23 |
Likely to sell faster than
Zillow last checked:
Listing updated:
Listed by:
David W Stevens 601-951-9100,
Century 21 David Stevens 601-924-7552
Source: MLS United,MLS#: 4158973
Facts & features
Interior
Bedrooms & bathrooms
- Bedrooms: 4
- Bathrooms: 4
- Full bathrooms: 3
- 1/2 bathrooms: 1
Heating
- Central, Fireplace(s), Natural Gas
Cooling
- Ceiling Fan(s), Central Air, Electric
Appliances
- Included: Dishwasher, Disposal, Exhaust Fan, Gas Water Heater, Oven
- Laundry: Electric Dryer Hookup, Laundry Room, Main Level, Washer Hookup
Features
- Bookcases, Breakfast Bar, Ceiling Fan(s), Crown Molding, Double Vanity, Dry Bar, Eat-in Kitchen, Entrance Foyer, High Ceilings, Kitchen Island, Natural Woodwork, Walk-In Closet(s)
- Flooring: Carpet, Ceramic Tile, Wood
- Windows: Blinds, Insulated Windows, Shutters, Window Treatments, Wood Frames
- Has fireplace: Yes
- Fireplace features: None
Interior area
- Total structure area: 3,733
- Total interior livable area: 3,733 sqft
Video & virtual tour
Property
Parking
- Total spaces: 3
- Parking features: Attached, Garage Door Opener, Concrete, Paved
- Attached garage spaces: 3
Features
- Levels: Two
- Stories: 2
- Patio & porch: Deck, Screened
- Exterior features: Lighting
- Fencing: None
- Waterfront features: None
Lot
- Size: 1.25 Acres
- Features: City Lot, Cul-De-Sac, Interior Lot, Irregular Lot, Landscaped, Level, Wooded
Details
- Parcel number: 28590910198
- Zoning description: Single Family Residential
- Horse amenities: None
Construction
Type & style
- Home type: SingleFamily
- Architectural style: Colonial,Traditional
- Property subtype: Residential, Single Family Residence
Materials
- Brick
- Foundation: Slab
- Roof: Architectural Shingles
Condition
- Move In Ready
- New construction: No
- Year built: 1997
Utilities & green energy
- Sewer: Public Sewer
- Water: Public
- Utilities for property: Cable Available, Electricity Connected, Natural Gas Connected, Sewer Connected, Water Connected, Natural Gas in Kitchen
Community & HOA
Community
- Subdivision: Southern Oaks
HOA
- Has HOA: Yes
- Services included: Maintenance Grounds
- HOA fee: $900 annually
Location
- Region: Clinton
Financial & listing details
- Price per square foot: $131/sqft
- Tax assessed value: $334,850
- Annual tax amount: $4,967
- Date on market: 8/12/2026
- Electric utility on property: Yes
Estimated market value
$474,300
$451,000 - $498,000
$3,639/mo
Price history
| Date | Event | Price |
|---|---|---|
| 8/12/2026 | Listed for sale | $487,500$131/sqft |
Source: MLS United #4158973 Report a problem | ||
Public tax history
| Year | Property taxes | Tax assessment |
|---|---|---|
| 2024 | $4,841 +1% | $33,485 |
| 2023 | $4,790 | $33,485 |
| 2022 | -- | $33,485 |
| 2021 | -- | $33,485 +1.5% |
| 2020 | -- | $33,001 |
| 2019 | -- | $33,001 |
| 2018 | -- | $33,001 |
| 2017 | $4,593 | $33,001 |
| 2016 | $4,593 | $33,001 -32.3% |
| 2015 | $4,593 -36.2% | $48,731 |
| 2014 | $7,200 | $48,731 |
| 2013 | -- | $48,731 |
| 2012 | -- | $48,731 +5.1% |
| 2011 | -- | $46,380 |
| 2010 | -- | $46,380 |
| 2009 | -- | $46,380 |
| 2008 | -- | $46,380 +15.5% |
| 2007 | -- | $40,172 |
| 2006 | -- | $40,172 |
| 2005 | -- | $40,172 |
| 2004 | -- | $40,172 |
| 2003 | -- | $40,172 +52.1% |
| 2002 | -- | $26,412 +39.6% |
| 2001 | -- | $18,916 |
| 2000 | -- | $18,916 |
Find assessor info on the county website
Monthly payment
Est. payment
Payment breakdown
Explore the cost of this home by adjusting the details. Changes won't be saved.Climate risks
Neighborhood: 39056
Nearby schools
GreatSchools rating
- 9/10Northside Elementary SchoolGrades: 2-3Distance: 0.4 mi
- 5/10Sumner Hill Jr Hi SchoolGrades: 9Distance: 1.8 mi
- 8/10Clinton High SchoolGrades: 10-12Distance: 0.6 mi
Schools provided by the listing agent
- Elementary: Clinton Park Elm
- Middle: Clinton
- High: Clinton
Source: MLS United. This data may not be complete. We recommend contacting the local school district to confirm school assignments for this home.
- $464,8003 bd3 ba3.3k sqft6 Lafayette Cir, Clinton, MS 39056Off Market
- $516,1003 bd4 ba3.8k sqft2 Lafayette Cir, Clinton, MS 39056Off Market
- $488,6004 bd3 ba3.8k sqft3 Lafayette Cir, Clinton, MS 39056Off Market
- $527,9004 bd3 ba4.7k sqft8 Lafayette Cir, Clinton, MS 39056Off Market
- $544,3004 bd4 ba3.6k sqft5 Lafayette Cir, Clinton, MS 39056Off Market
- $445,0004 bd3 ba3.4k sqft1 Natchez Cv, Clinton, MS 39056Off Market
- $616,6004 bd3 ba4.5k sqft1 Lafayette Cir, Clinton, MS 39056Off Market
- $--4 bd4 ba5.1k sqft7 Lafayette Cir, Clinton, MS 39056Sold
A local agent can set up tours, give advice and negotiate with sellers.
A local lender can help you make sure your offer is ready when you are.
Similar homes
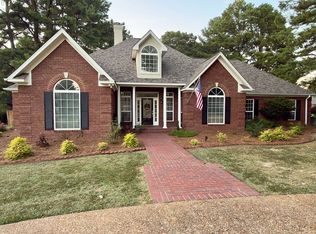
- $549,0004 bd3 ba3.6k sqft113 Shadia Dr, Clinton, MS 39056For Sale By Owner
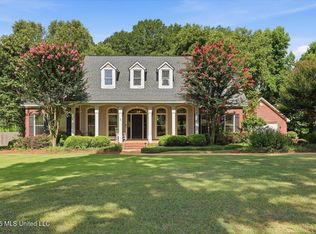
- $499,0005 bd4 ba3.2k sqft108 Blueberry Hill Ln, Clinton, MS 39056For Sale
 MLS ID #4156699, Jarred Couch, Highland Realty MS Inc dba Highland. MLS United
 - $525,0005 bd5 ba3.5k sqft2 Atlanta Cv, Clinton, MS 39056For Sale
 MLS ID #4141812, Brianna Patton, W Real Estate LLC. MLS United
 - $399,0003 bd2 ba2.3k sqft102 Twain Trl, Clinton, MS 39056For Sale
 MLS ID #4159062, Brad McHann, Highland Realty MS Inc dba Highland. MLS United
 - $575,0004 bd3 ba3.5k sqft101 Shadia Dr, Clinton, MS 39056For SaleMLS ID #4149187, Ronald Bennett, Crye-Leike. MLS United
- $499,9005 bd4 ba3.2k sqft130 Bellemeade Dr, Clinton, MS 39056For SaleMLS ID #4153682, Laci Pittman, The Pittman Agency. MLS United
- $349,9993 bd2 ba2.5k sqft101 Ingle Nook, Clinton, MS 39056For SaleMLS ID #4159046, Jackie Wansley, Friday Realty, LLC. MLS United
- $429,5004 bd3 ba2.8k sqft118 Bentwood Dr, Clinton, MS 39056For SaleMLS ID #4141868, David W Stevens, Century 21 David Stevens. MLS United
- $375,0003 bd3 ba2.1k sqft125 Baileys Ridge Cir, Clinton, MS 39056For SaleMLS ID #4158981, Joshua Hollingsworth, Neighbor House, LLC. MLS United
- $530,0005 bd3 ba4.3k sqft22 Lifer Rd, Clinton, MS 39056For SaleMLS ID #4145768, Dwanna Stanley, The Agency Haus LLC DBA Agency. MLS United
- $619,0004 bd4 ba3.3k sqft5570 Williamson Rd, Clinton, MS 39056For SaleMLS ID #4152415, Trey T Meacham, United Country - Southern States Realty. MLS United
- $380,0003 bd2 ba1.9k sqft101 Pinehaven Pl, Clinton, MS 39056For SaleMLS ID #4156687, Jake Clarke, NuWay Realty MS. MLS United
- $285,0003 bd2 ba2.2k sqft708 Laney Dr, Clinton, MS 39056For SaleMLS ID #4159190, Larry Simons, Maselle & Associates Inc. MLS United
- $--3 bd2 ba2.3k sqft205 Mount Salus Rd, Clinton, MS 39056AuctionServiceLink Auction
- $385,0004 bd3 ba2.5k sqft101 Marion Dr, Clinton, MS 39056For SaleMLS ID #4148090, Jessie Haley, Haley Properties LLC. MLS United
- $379,9003 bd3 ba2.5k sqft100 Trace Rdg, Clinton, MS 39056For SaleMLS ID #4156879, Jared Fleming, Century 21 David Stevens. MLS United
- $440,0005 bd4 ba3.8k sqft102 Country Cove Dr, Clinton, MS 39056For SaleMLS ID #4146413, Sharon Moman, Promised Land Real Estate, DBA Moman Realty. MLS United
- $--3 bd4 ba2.5k sqft111 Newport Cir, Clinton, MS 39056AuctionAuction.com 1
- $395,9004 bd3 ba2.4k sqft123 Oakhurst Dr, Clinton, MS 39056For SaleMLS ID #4132834, Harold Johnson, Wright & Company. MLS United
- $329,9004 bd2 ba2.5k sqft612 Trailwood Dr, Clinton, MS 39056For SaleMLS ID #4158546, Callie Ford, Southern Homes Real Estate. MLS United
