Step into the charm and character of a home that dates back to the original 1860 homestead, once part of a much larger tract of land. This unique property blends historic character with thoughtful updates, creating a warm and inviting place to call home.
Inside, you'll find updates in the kitchen, bathroom, and bedrooms along with a convenient mudroom, and plenty of storage. The full walkout basement features a stairlift and offers a glimpse into the property's history, with original log cabin planks still visible. The home also features a newer electrical panel, and the roof was replaced in 2022.
Enjoy the outdoors from the screened-in porch, or explore the 0.8333-acre surveyed lot. The property features established pear and apple trees, mulberry bushes, and an old garden plot ready to be brought back to life. In addition to the flag-pole and clothesline, posts are already in place for re-installing swings, adding to the home's nostalgic feel.
The detached 32x32 garage is a standout feature, built in 2007 it includes a full bathroom with option to heat, a kitchen area perfect for canning or additional storage, ample overhead, and a 200-amp electrical service. A pellet burner and propane heater help keep the entire space warm. There is also a 50-amp RV hookup with dedicated RV or boat parking. A separate shed, also built in 2004, provides additional storage and features newer poured concrete from 2022.
With its historic roots, cozy atmosphere, modern updates, versatile outbuildings, and beautiful outdoor space, this property offers something truly special. It's not just a house—it's a piece of local history with the space and amenities to fit today's lifestyle.
Contingent
$139,900
3086 Apollo Rd SE, Carrollton, OH 44615
2beds
1,092sqft
Single Family Residence
Built in 1860
0.83 Acres Lot
$-- Zestimate®
$128/sqft
$-- HOA
What's special
Convenient mudroomPlenty of storageOld garden plotScreened-in porchHistoric characterVersatile outbuildingsMulberry bushes
- 36 days
- 860
- 47
Likely to sell faster than
Zillow last checked:
Listing updated:
Listed by:
Mazie Tietze 330-432-7878 mtietze@kw.com,
Keller Williams Chervenic Rlty
Source: MLS Now,MLS#: 5236809 Originating MLS: Stark Trumbull Area REALTORS
Originating MLS: Stark Trumbull Area REALTORSFacts & features
Interior
Bedrooms & bathrooms
- Bedrooms: 2
- Bathrooms: 1
- Full bathrooms: 1
- Main level bathrooms: 1
- Main level bedrooms: 2
Heating
- Forced Air, Gas
Cooling
- Central Air
Appliances
- Included: Dryer, Dishwasher, Microwave, Range, Refrigerator, Washer
- Laundry: Electric Dryer Hookup, In Basement
Features
- Basement: Exterior Entry,Interior Entry,Concrete,Storage Space,Walk-Out Access
- Has fireplace: No
Interior area
- Total structure area: 1,092
- Total interior livable area: 1,092 sqft
- Finished area above ground: 1,092
Video & virtual tour
Property
Parking
- Total spaces: 2
- Parking features: Additional Parking, Driveway, Detached, Garage, Gravel, Heated Garage
- Garage spaces: 2
Accessibility
- Accessibility features: Stair Lift
Features
- Levels: Two
- Stories: 2
- Patio & porch: Covered, Enclosed, Patio, Porch, Screened
- Exterior features: Garden, Lighting, RV Hookup, Storage
Lot
- Size: 0.83 Acres
- Features: Back Yard, Front Yard, Garden, Wooded
Details
- Additional structures: RV/Boat Storage, Shed(s)
- Parcel number: 170000249.000
- Special conditions: Standard
Construction
Type & style
- Home type: SingleFamily
- Architectural style: Conventional
- Property subtype: Single Family Residence
Materials
- Vinyl Siding
- Foundation: Stone, Block
- Roof: Metal
Condition
- Year built: 1860
Utilities & green energy
- Sewer: Septic Tank
- Water: Well
Community & HOA
Community
- Security: Smoke Detector(s)
HOA
- Has HOA: No
Location
- Region: Carrollton
Financial & listing details
- Price per square foot: $128/sqft
- Tax assessed value: $106,270
- Annual tax amount: $765
- Date on market: 8/14/2026
- Cumulative days on market: 97 days
Estimated market value
Not available
Estimated sales range
Not available
Not available
Price history
| Date | Event | Price |
|---|---|---|
| 8/14/2026 | Listed for sale | $139,900$128/sqft |
Source:  MLS Now #5236809 Report a problem MLS Now #5236809 Report a problem | ||
| 8/11/2026 | Listing removed | $139,900$128/sqft |
Source: MLS Now #5210094 Report a problem | ||
| 6/12/2026 | Listed for sale | $139,900$128/sqft |
Source: MLS Now #5210094 Report a problem | ||
Public tax history
| Year | Property taxes | Tax assessment |
|---|---|---|
| 2025 | $765 +40.2% | $37,200 +35.8% |
| 2024 | $546 -2.7% | $27,400 |
| 2023 | $561 -1.3% | $27,400 |
| 2022 | $569 +31.2% | $27,400 +20.5% |
| 2021 | $433 +5.8% | $22,740 |
| 2020 | $410 -0.9% | $22,740 |
| 2019 | $414 -55.9% | $22,740 +13.7% |
| 2018 | $938 | $20,000 |
| 2017 | $938 +8.9% | $20,000 +8.9% |
| 2016 | $861 +192.5% | $18,360 |
| 2015 | $294 0% | $18,360 |
| 2014 | $294 +1% | $18,360 |
| 2013 | $292 -5.3% | $18,360 -3.2% |
| 2012 | $308 +3.1% | $18,960 |
| 2011 | $299 +1.3% | $18,960 |
| 2010 | $295 -9.3% | $18,960 -3% |
| 2009 | $325 | $19,540 |
Find assessor info on the county website
Monthly payment
Est. payment
Payment breakdown
Explore the cost of this home by adjusting the details. Changes won't be saved.Climate risks
Neighborhood: 44615
Nearby schools
Schools provided by the listing agent
- District: Carrollton EVSD - 1002
Source: MLS Now. This data may not be complete. We recommend contacting the local school district to confirm school assignments for this home.
Similar homes
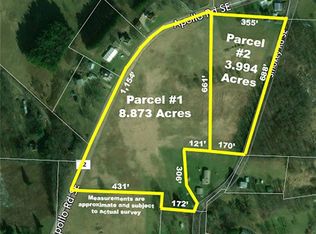
- $--3 bd1 ba1.5k sqft1219 Steubenville Rd SE, Carrollton, OH 44615Auction
 Auction.com 2
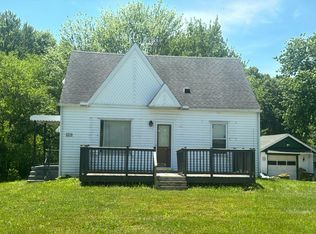
 - $149,0002 bd1 ba1.2k sqft731 N Lisbon St, Carrollton, OH 44615For Sale
 MLS ID #5241865, Grant Bake, Cedar One Realty. MLS Now
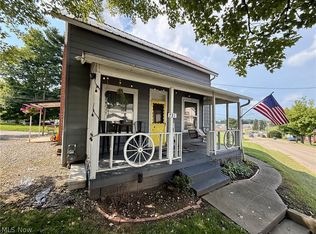
 - $115,0002 bd1 ba672 sqft5082 Poplar Dr SW, Carrollton, OH 44615For Sale
 MLS ID #5242366, Howard Winland, Barnett Inc. Realtors. MLS Now
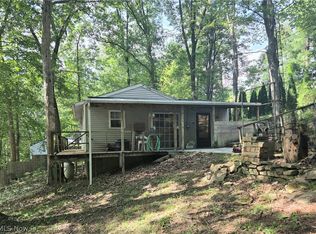
 - $129,9001 bd1 ba1.3k sqft7923 Lakeview Dr SW, Carrollton, OH 44615For Sale
 MLS ID #5240865, Eric Haines, RE/MAX Crossroads Properties. MLS Now
