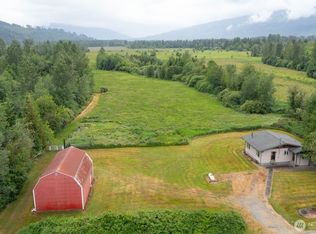
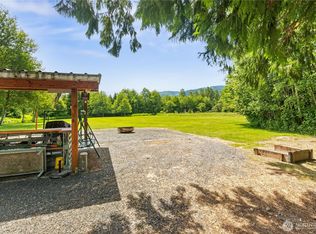
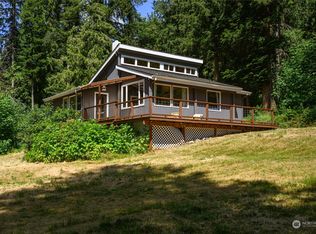
Blue Gate Farm offers a rare opportunity to own a thoughtfully designed equestrian facility on more than 35 private acres. Perfectly appointed for the Pacific Northwest, the property places extensive equestrian infrastructure under one roof for efficient, year-round use. At the center is a 70'x150' covered indoor arena with an attached nine-stall barn with gravel runs, dedicated tack room, office, hot-water wash rack, shavings bunker, equipment parking, generous hay storage, and a 50'x50' round pen. Outside, three all weather paddocks with custom-built run-in sheds provide practical, low-maintenance turnout. Private riding and walking trails across approximately 16 wooded acres with nine acres of cross-fenced pasture allowing for ample grazing and rotation, while an additional nine acres are planted in seeded hay. A two-bedroom, three-quarter-bath shophouse residence offers comfortable on-site living with flexibility to expand or further customize. Situated across three tax parcels with expansive territorial views, Blue Gate Farms delivers the privacy and space of a rural equestrian property while remaining conveniently located near surrounding communities and services—an ideal setting for a private farm, training program, boarding operation, or thriving equestrian business.
Pending inspection
Listed by: Coastal Realty • Allison Trimble
$1,048,000
3086 Standard Road, Deming, WA 98244
2beds
950sqft
Single Family Residence
Built in 1994
35.3 Acres Lot
$981,400 Zestimate®
$1,103/sqft
$-- HOA
What's special
Comfortable on-site livingExpansive territorial viewsTwo-bedroom three-quarter-bath shophouse residenceHot-water wash rackDedicated tack room
- --
- on Zillow
- 374
- views
- 21
- saves
Zillow last checked:
Listing updated:
Listed by:
Allison Trimble,
Coastal Realty,
Blake Westhoff,
Coastal Realty
Source: NWMLS as distributed by MLS GRID,MLS#: 2561072
Facts & features
Interior
Bedrooms & bathrooms
- Bedrooms: 2
- Bathrooms: 1
- 3/4 bathrooms: 1
- Main level bedrooms: 1
Primary bedroom
- Level: Main
Bedroom
- Level: Second
Bathroom three quarter
- Level: Second
Kitchen without eating space
- Level: Main
Living room
- Level: Main
Utility room
- Level: Main
Heating
- Stove/Free Standing, Electric, Wood
Cooling
- Has cooling: Yes
Appliances
- Included: Dryer, Refrigerator, Stove(s)/Range(s), Washer, Dryer(s), Refrigerator(s), Washer(s)
Features
- Flooring: Softwood
- Basement: None
- Has fireplace: No
- Fireplace features: Wood Burning
Interior area
- Total structure area: 950
- Total interior livable area: 950 sqft
Video & virtual tour
Property
Parking
- Total spaces: 4
- Parking features: Detached Garage, RV Parking
- Has garage: Yes
- Covered spaces: 4
Features
- Levels: One and One Half
- Stories: 1
- Patio & porch: Vaulted Ceiling(s)
- Has view: Yes
- View description: Mountain(s), Territorial
- Waterfront features: Creek
Lot
- Size: 35.3 Acres
- Features: Dead End Street, Open Lot, Arena-Indoor, Barn, Fenced-Partially, Gated Entry, High Speed Internet, Outbuildings, RV Parking, Shop, Stable
- Topography: Equestrian,Level
- Residential vegetation: Fruit Trees, Garden Space, Pasture, Wooded
Details
- Parcel number: 3805291982480000
- Special conditions: Standard
Construction
Type & style
- Home type: SingleFamily
- Architectural style: 1 1/2 Story
- Property subtype: Single Family Residence
Materials
- Metal/Vinyl
- Foundation: Poured Concrete
- Roof: Metal
Condition
- Year built: 1994
- Major remodel year: 1994
Utilities & green energy
- Electric: Company: PSE
- Sewer: Septic Tank, Company: Septic
- Water: Individual Well, Company: Individual Well
Community & HOA
Community
- Subdivision: Deming
Location
- Region: Deming
Financial & listing details
- Price per square foot: $1,103/sqft
- Tax assessed value: $703,372
- Annual tax amount: $3,531
- Date on market: 7/31/2026
- Listing terms: Conventional,Farm Home Loan
- Inclusions: Dryer(s), Refrigerator(s), Stove(s)/Range(s), Washer(s)
Estimated market value
$981,400
$932,000 - $1.03M
$2,043/mo
Price history
| Date | Event | Price |
|---|---|---|
| 9/18/2026 | Pending sale | $1,048,000$1,103/sqft |
Source:  NWMLS as distributed by MLS GRID #2561072 Report a problem NWMLS as distributed by MLS GRID #2561072 Report a problem | ||
| 7/31/2026 | Listed for sale | $1,048,000$1,103/sqft |
Source: NWMLS as distributed by MLS GRID #2561072 Report a problem | ||
Public tax history
| Year | Property taxes | Tax assessment |
|---|---|---|
| 2025 | $2,822 -28.3% | $703,372 +23.1% |
| 2024 | $3,938 +7.8% | $571,488 |
| 2023 | $3,654 -9.7% | $571,488 +2% |
| 2022 | $4,048 +14.8% | $560,281 +30% |
| 2021 | $3,527 +14.4% | $430,994 +23% |
| 2020 | $3,083 | $350,388 +13.5% |
| 2019 | $3,083 +7.4% | $308,712 +25.3% |
| 2018 | $2,871 +8.2% | $246,353 +12.7% |
| 2017 | $2,653 -12.5% | $218,671 |
| 2016 | $3,033 +8% | $218,671 |
| 2015 | $2,809 | $218,671 -2.4% |
| 2014 | $2,809 +2.6% | $224,013 +6.2% |
| 2013 | $2,739 | $210,958 |
Find assessor info on the county website
Monthly payment
Est. payment
Payment breakdown
Explore the cost of this home by adjusting the details. Changes won't be saved.Climate risks
Neighborhood: 98244
Nearby schools
Schools provided by the listing agent
- Middle: Mount Baker Jnr High
- High: Mount Baker Snr High
Source: NWMLS as distributed by MLS GRID. This data may not be complete. We recommend contacting the local school district to confirm school assignments for this home.

Similar homes
- $950,0003 bd2 ba1.4k sqftOlympic Condo, Bellingham, WA 98225Active
 MLS ID #2588844, Brian Neal. NWMLS as distributed by MLS GRID
 - $525,0003 bd2 ba986 sqft7537 Canyon View Drive, Glacier, WA 98244Active
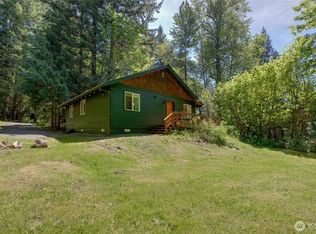 MLS ID #2582047, Marissa Noppe. NWMLS as distributed by MLS GRID
 - $530,0002 bd2 ba1k sqftGlacier Springs Div No 1, Deming, WA 98244Active
 MLS ID #2517947, Jason Loeb. NWMLS as distributed by MLS GRID
 - $999,9993 bd2 ba1.1k sqft269 E Laurel, Bellingham, WA 98226Active
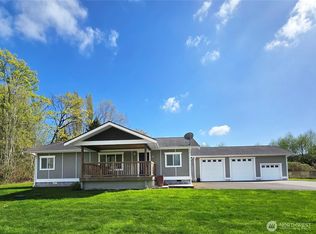 MLS ID #2510489, Mark J Redis. NWMLS as distributed by MLS GRID
