EXQUISITE LUXURY HOME WITH HIGH-END FINISHES! This captivating three-level residence combines modern elegance, thoughtful design, and exceptional flexibility. Gorgeous hardwood flooring and abundant natural light create a beautiful flow throughout the main living spaces. The gourmet kitchen features stainless steel appliances, a 36" upscale cooktop/stove, quartz countertops, designer backsplash, pot filler, and custom vent hood. Adding to the kitchen's functionality is an impressive secondary prep and pantry area with extensive cabinetry, quartz countertops, a bonus sink, wine fridge, and generous storage-essentially extending the kitchen and providing valuable additional space for food prep, small appliances, serving, and entertaining. The expansive living area also features a sleek wet bar, making the entire main level ideal for everyday living and entertaining. Upstairs, the luxurious primary suite offers generous closet space and a spa-inspired bath with beautifully tiled walls, double quartz vanity, soaking tub, and oversized shower. Three additional spacious bedrooms, two full baths, and a large laundry room with a convenient dog shower complete the second level. The third floor adds even more versatility with an additional bedroom, living area, wet bar with mini fridge, and full bath-ideal for guests, a private office, media room, or separate retreat. Outside, enjoy a spacious deck overlooking the landscaped backyard, along with a 6-foot wooden privacy fence for added seclusion. A two-car garage with EV charging adds modern convenience. Ideally located just minutes from Decatur, the Beltline, East Lake Golf Course, and easy access to I-285 and I-20, this home delivers an exceptional combination of space, style, functionality, and location.
Active
Price cut: $10K (9/22)
$779,000
3087 Alston Dr, Decatur, GA 30032
5beds
3,500sqft
Single Family Residence
Built in 2023
0.39 Acres Lot
$773,600 Zestimate®
$223/sqft
$-- HOA
What's special
Luxurious primary suiteAbundant natural lightStainless steel appliancesGenerous closet spaceDesigner backsplashDouble quartz vanityGorgeous hardwood flooring
- 61 days
- 384
- 33
Zillow last checked:
Listing updated:
Listed by:
Jeffrey Taylor 404-882-7987,
Coldwell Banker Realty
Source: GAMLS,MLS#: 10816347
Facts & features
Interior
Bedrooms & bathrooms
- Bedrooms: 5
- Bathrooms: 5
- Full bathrooms: 4
- 1/2 bathrooms: 1
Rooms
- Room types: Bonus Room
Dining room
- Features: Seats 12+
Kitchen
- Features: Kitchen Island, Walk-in Pantry
Heating
- Central, Forced Air
Cooling
- Ceiling Fan(s), Central Air, Zoned
Appliances
- Included: Dishwasher, Disposal, Dryer, Microwave, Other, Refrigerator, Washer
- Laundry: Laundry Closet
Features
- High Ceilings, Other, Split Bedroom Plan, Walk-In Closet(s), Wet Bar
- Flooring: Vinyl
- Windows: Double Pane Windows
- Basement: Crawl Space
- Number of fireplaces: 1
- Fireplace features: Family Room
- Common walls with other units/homes: No Common Walls
Interior area
- Total structure area: 3,500
- Total interior livable area: 3,500 sqft
- Finished area above ground: 3,500
- Finished area below ground: 0
Video & virtual tour
Property
Parking
- Total spaces: 2
- Parking features: Attached, Garage, Off Street
- Has attached garage: Yes
Features
- Levels: Three Or More
- Stories: 3
- Patio & porch: Deck
- Fencing: Back Yard,Wood
- Has view: Yes
- View description: Seasonal View
- Waterfront features: No Dock Or Boathouse
- Body of water: None
Lot
- Size: 0.39 Acres
- Features: Private
Details
- Parcel number: 15 183 19 011
Construction
Type & style
- Home type: SingleFamily
- Architectural style: Contemporary
- Property subtype: Single Family Residence
Materials
- Concrete
- Roof: Composition
Condition
- Resale
- New construction: No
- Year built: 2023
Utilities & green energy
- Sewer: Public Sewer
- Water: Public
- Utilities for property: Cable Available, Electricity Available, Natural Gas Available, Phone Available, Sewer Available, Water Available
Green energy
- Energy efficient items: Appliances, Insulation
Community & HOA
Community
- Features: Near Public Transport, Walk To Schools
- Security: Security System, Smoke Detector(s)
- Subdivision: White Oak Hills
HOA
- Has HOA: No
- Services included: None
Location
- Region: Decatur
Financial & listing details
- Price per square foot: $223/sqft
- Tax assessed value: $730,300
- Annual tax amount: $11,009
- Date on market: 7/31/2026
- Cumulative days on market: 61 days
- Listing agreement: Exclusive Right To Sell
- Electric utility on property: Yes
Estimated market value
$773,600
$735,000 - $812,000
$4,236/mo
Price history
| Date | Event | Price |
|---|---|---|
| 9/22/2026 | Price change | $779,000-1.3%$223/sqft |
Source:  GAMLS #10816347 Report a problem GAMLS #10816347 Report a problem | ||
| 9/10/2026 | Price change | $789,000-1.3%$225/sqft |
Source: GAMLS #10816347 Report a problem | ||
| 9/3/2026 | Price change | $799,000-3.2%$228/sqft |
Source: GAMLS #10816347 Report a problem | ||
| 8/20/2026 | Price change | $825,000-2.8%$236/sqft |
Source: GAMLS #10816347 Report a problem | ||
| 7/31/2026 | Listed for sale | $849,000+6.8%$243/sqft |
Source:  FMLS GA #7802325 Report a problem FMLS GA #7802325 Report a problem | ||
| 8/12/2025 | Listing removed | $794,900$227/sqft |
Source: FMLS GA #7593408 Report a problem | ||
| 7/31/2025 | Listing removed | $3,850$1/sqft |
Source: FMLS GA #7619288 Report a problem | ||
| 7/22/2025 | Listed for rent | $3,850-12.4%$1/sqft |
Source: FMLS GA #7619288 Report a problem | ||
| 7/16/2025 | Price change | $794,900-0.6%$227/sqft |
Source: GAMLS #10538689 Report a problem | ||
| 6/27/2025 | Price change | $799,900-2.4%$229/sqft |
Source: GAMLS #10538689 Report a problem | ||
| 6/19/2025 | Price change | $819,900-1.2%$234/sqft |
Source: GAMLS #10538689 Report a problem | ||
| 6/6/2025 | Listed for sale | $829,900-1.8%$237/sqft |
Source: FMLS GA #7593408 Report a problem | ||
| 6/4/2025 | Listing removed | $844,900$241/sqft |
Source: FMLS GA #7543741 Report a problem | ||
| 5/30/2025 | Price change | $844,900-0.6%$241/sqft |
Source: GAMLS #10486627 Report a problem | ||
| 5/13/2025 | Price change | $849,900-1.7%$243/sqft |
Source: GAMLS #10486627 Report a problem | ||
| 4/22/2025 | Price change | $864,900-1.1%$247/sqft |
Source: FMLS GA #7543741 Report a problem | ||
| 4/10/2025 | Price change | $874,900-2.8%$250/sqft |
Source: FMLS GA #7543741 Report a problem | ||
| 4/3/2025 | Listed for sale | $899,900+11.1%$257/sqft |
Source: GAMLS #10486627 Report a problem | ||
| 7/9/2024 | Listing removed | -- |
Source: Zillow Rentals Report a problem | ||
| 7/8/2024 | Listed for rent | $4,395$1/sqft |
Source: Zillow Rentals Report a problem | ||
| 9/6/2023 | Sold | $810,000-3.6%$231/sqft |
Source: FMLS GA #7240362 Report a problem | ||
| 8/12/2023 | Pending sale | $839,900$240/sqft |
Source: FMLS GA #7240362 Report a problem | ||
| 7/28/2023 | Price change | $839,900-0.6%$240/sqft |
Source: FMLS GA #7240362 Report a problem | ||
| 7/24/2023 | Price change | $844,900-0.6%$241/sqft |
Source: FMLS GA #7240362 Report a problem | ||
| 7/1/2023 | Listed for sale | $849,900-3.4%$243/sqft |
Source: FMLS GA #7240362 Report a problem | ||
| 7/1/2023 | Listing removed | $879,900+486.6%$251/sqft |
Source: FMLS GA #7220846 Report a problem | ||
| 6/10/2020 | Sold | $150,000+3.4%$43/sqft |
Source:  FMLS GA #6726851 Report a problem FMLS GA #6726851 Report a problem | ||
| 7/15/2004 | Sold | $145,000+70.6%$41/sqft |
Source: Public Record Report a problem | ||
| 9/24/2002 | Sold | $85,000-35.6%$24/sqft |
Source: Public Record Report a problem | ||
| 4/18/2000 | Sold | $132,000$38/sqft |
Source: Public Record Report a problem | ||
Public tax history
| Year | Property taxes | Tax assessment |
|---|---|---|
| 2025 | $9,455 -14.1% | $292,120 -9.8% |
| 2024 | $11,009 +474.3% | $324,000 +848.5% |
| 2023 | $1,917 +16.5% | $34,160 +17.8% |
| 2022 | $1,646 -44.8% | $29,000 -51.2% |
| 2021 | $2,984 +19.5% | $59,480 +22.9% |
| 2020 | $2,497 -9.1% | $48,400 -10.5% |
| 2019 | $2,747 +15.5% | $54,080 +18.6% |
| 2018 | $2,379 +18% | $45,600 +22.3% |
| 2017 | $2,017 +12.4% | $37,280 +15.9% |
| 2016 | $1,794 | $32,160 +142.9% |
| 2014 | $1,794 | $13,240 +25.4% |
| 2013 | -- | $10,560 +22.2% |
| 2012 | -- | $8,640 -55% |
| 2011 | -- | $19,200 -58.9% |
| 2010 | $2,248 | $46,760 |
| 2009 | $2,248 -16% | $46,760 -20.7% |
| 2008 | $2,675 +0.3% | $58,960 |
| 2007 | $2,666 | $58,960 |
| 2006 | $2,666 +4.8% | $58,960 +2.1% |
| 2005 | $2,543 +35.7% | $57,720 +42.7% |
| 2004 | $1,874 +25.1% | $40,440 +26.9% |
| 2003 | $1,498 +2.2% | $31,880 |
| 2002 | $1,466 +19.8% | $31,880 |
| 2001 | $1,224 | $31,880 |
Find assessor info on the county website
Monthly payment
Est. payment
Payment breakdown
Explore the cost of this home by adjusting the details. Changes won't be saved.Climate risks
Neighborhood: Belvedere Park
Nearby schools
Schools provided by the listing agent
- Elementary: Peachcrest
- Middle: Mary Mcleod Bethune
- High: Towers
Source: GAMLS. This data may not be complete. We recommend contacting the local school district to confirm school assignments for this home.
Similar homes
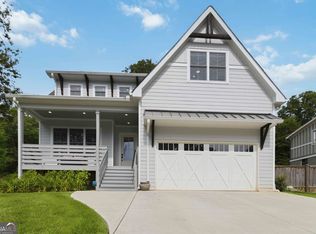
- $874,9994 bd4 ba2.8k sqft1719 Old Hickory St, Decatur, GA 30032Active
 MLS ID #10794014, Angie Brogdon, Atlanta Communities. GAMLS
 - $749,9994 bd4 ba2.7k sqft2876 Alexa Ave SE, Atlanta, GA 30317Active
 MLS ID #10847561, Devita Maxwell, Real Broker, LLC. GAMLS
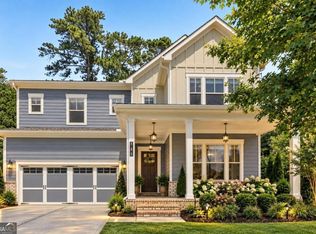
 - $695,0005 bd4 ba3.3k sqft580 Avondale Hills Dr, Decatur, GA 30032Active
 MLS ID #10840804, Marie Dunovant, Orchard Brokerage, LLC. GAMLS
 - $699,0005 bd3 ba2.8k sqft1392 Rupert Rd, Decatur, GA 30030Active
 MLS ID #10816677, Sara Lee Parker, Keller Williams Realty. GAMLS
 - $799,0005 bd5 ba2.8k sqft3178 N Druid Hills Rd, Decatur, GA 30033ActiveMLS ID #10812701, Syed Firoz, Virtual Properties Realty.com. GAMLS
- $800,0005 bd3 ba3.3k sqft859 East Ave, Scottdale, GA 30079ActiveMLS ID #10822076, Timothy Cox, Keller Williams Realty. GAMLS
- $775,0004 bd3 ba2k sqft189 Stovall St SE #B, Atlanta, GA 30316ActiveMLS ID #10853306, Sara Mosser, Keller Williams Realty. GAMLS
- $550,0004 bd4 ba2k sqft2435 Crestview Ave, Decatur, GA 30032ActiveMLS ID #10843053, Brittany West, Knapp Realty. GAMLS
- $750,0004 bd3 ba1.8k sqft65 Roseclair Dr SE, Atlanta, GA 30317ActiveMLS ID #10816073, Valerie Gonzalez, Keller Williams Realty. GAMLS
- $849,0005 bd4 ba3k sqft406 E Side Ave SE, Atlanta, GA 30316ActiveMLS ID #10811598, Olaniyi Adewole, eXp Realty. GAMLS
- $695,0004 bd3 ba2k sqft2170 Memorial Dr SE, Atlanta, GA 30317ActiveMLS ID #10816084, Tanya Demjanec, Atlanta InTown Real Estate. GAMLS
- $649,9994 bd4 ba2.8k sqft2668 Memorial Dr SE, Atlanta, GA 30317ActiveMLS ID #10796094, Janeen Soler, First United Realty. GAMLS
- $699,9994 bd4 ba2.7k sqft3241 Rockbridge Rd, Avondale Estates, GA 30002ActiveMLS ID #10827139, Austin Freeman, Compass. GAMLS
- $849,9005 bd4 ba3.2k sqft583 Flat Shoals Ave SE, Atlanta, GA 30316ActiveMLS ID #10773766, Mimi Byrd, Keller Williams West Atlanta. GAMLS
- $750,0005 bd5 ba3k sqft3233 Bolero Pass, Chamblee, GA 30341ActiveMLS ID #10801157, Lauren Kermani, Keller Williams Realty North Atlanta. GAMLS
- $925,0005 bd5 ba3.5k sqft1896 Fisher Trl NE, Atlanta, GA 30345For Sale
 MLS ID #7839527, Alison Sternfels, Compass. FMLS GA
 - $749,0005 bd4 ba4.7k sqft4015 Cascade Rd SW, Atlanta, GA 30331ActiveMLS ID #10845834, Dany Drouin, Century 21 Results. GAMLS
- $675,0004 bd3 ba1.9k sqft1303 Faraday Pl, Decatur, GA 30033ActiveMLS ID #10821674, Sara Lee Parker, Keller Williams Realty. GAMLS
- $1,000,0004 bd4 ba3.6k sqft2211 Hill Park Ct, Decatur, GA 30033ActiveMLS ID #10797777, Jon Effron, Compass. GAMLS
- $810,0003 bd3 ba2.3k sqft1018 Berne St SE, Atlanta, GA 30316ActiveMLS ID #10770348, Laura Mehl, BHHS Georgia Properties. GAMLS
