Call about our 5.49 low interest rate or $15,000 in closing cost today! Welcome to The Yardley in Blythewood Farms, a beautifully designed two-story single-family home that blends comfort and functionality. Step inside to a welcoming foyer that leads to the main level, featuring a convenient powder room and an open-concept family room that flows into the dining area and kitchen. Perfect for entertaining or everyday living, this layout creates a seamless space for gathering with family and friends. Just beyond the dining area, a private patio offers the perfect spot to relax or enjoy outdoor living. Upstairs, the spacious primary suite serves as a private retreat with an ensuite bathroom and generous walk-in closet. Two additional bedrooms and a full hall bathroom provide flexible space for family, guests, or a home office. Every detail of The Yardley is thoughtfully designed to maximize comfort and convenience. Blythewood Farms offers easy access to I-77, Downtown Columbia, and Ft Jackson. Residents enjoy a community pool. Discover The Yardley, where comfort, style, and connection come together. Contact our Neighborhood Sales Manager today to book a private tour and learn more about the construction timeline. Photos of the Yardley are stock photos, & design options & colors may vary. Disclaimer: CMLS has not reviewed and, therefore, does not endorse vendors who may appear in listings.
New construction
$298,920
3087 Hanging Valley Rd, Blythewood, SC 29016
3beds
1,875sqft
Single Family Residence
Built in 2026
6,969 Square Feet Lot
$-- Zestimate®
$159/sqft
$50/mo HOA
What's special
Private patioWelcoming foyerTwo additional bedroomsOpen-concept family roomConvenient powder roomSpacious primary suiteFull hall bathroom
- 11 hours
- 56
- 6
Zillow last checked:
Listing updated:
Listed by:
Amber Reis,
SM South Carolina Brokerage LLC
Source: Consolidated MLS,MLS#: 645283
Facts & features
Interior
Bedrooms & bathrooms
- Bedrooms: 3
- Bathrooms: 3
- Full bathrooms: 2
- 1/2 bathrooms: 1
- Partial bathrooms: 1
- Main level bathrooms: 1
Rooms
- Room types: Loft
Primary bedroom
- Features: Double Vanity, Bath-Private, Walk-In Closet(s), Tray Ceiling(s), Ceiling Fan(s), Separate Water Closet
- Level: Second
Bedroom 2
- Features: Bath-Shared, Closet-Private
- Level: Second
Bedroom 3
- Features: Bath-Shared, Closet-Private
- Level: Second
Kitchen
- Features: Kitchen Island, Pantry, Granite Counters, Backsplash-Tiled, Cabinets-Painted
Living room
- Features: Ceiling Fan
Heating
- Gas 1st Lvl, Gas 2nd Lvl, Split System, Zoned
Cooling
- Central Air, Split System, Zoned
Appliances
- Included: Free-Standing Range, Gas Range, Self Clean, Dishwasher, Disposal, Microwave Above Stove, Tankless Water Heater, Gas Water Heater
- Laundry: Electric, Heated Space
Features
- Ceiling Fan(s)
- Flooring: Luxury Vinyl, Carpet
- Has basement: No
- Attic: Attic Access
- Has fireplace: No
Interior area
- Total structure area: 1,875
- Total interior livable area: 1,875 sqft
Property
Parking
- Total spaces: 2
- Parking features: Garage Door Opener
- Attached garage spaces: 2
Features
- Stories: 2
- Patio & porch: Patio
Lot
- Size: 6,969 Square Feet
- Features: Sprinkler
Details
- Parcel number: 151000607
Construction
Type & style
- Home type: SingleFamily
- Architectural style: Traditional
- Property subtype: Single Family Residence
Materials
- Stone, Vinyl
- Foundation: Slab
Condition
- New Construction
- New construction: Yes
- Year built: 2026
Details
- Warranty included: Yes
Utilities & green energy
- Sewer: Public Sewer
- Water: Public
- Utilities for property: Cable Available
Community & HOA
Community
- Features: Pool, Sidewalks
- Security: Smoke Detector(s)
- Subdivision: Blythewood Farms
HOA
- Has HOA: Yes
- Services included: Common Area Maintenance
- HOA fee: $600 annually
Location
- Region: Blythewood
Financial & listing details
- Price per square foot: $159/sqft
- Date on market: 10/18/2026
- Listing agreement: Exclusive Right To Sell
- Road surface type: Paved
Estimated market value
Not available
Estimated sales range
Not available
Not available
Price history
| Date | Event | Price |
|---|---|---|
| 10/18/2026 | Listed for sale | $298,920$159/sqft |
Source:  Consolidated MLS #645283 Report a problem | ||
Public tax history
Tax history is unavailable.
Monthly payment
Est. payment
Payment breakdown
Explore the cost of this home by adjusting the details. Changes won't be saved.Climate risks
Neighborhood: 29016
Nearby schools
Schools provided by the listing agent
- Elementary: Langford
- Middle: Muller Road
- High: Blythewood
- District: Richland Two
Source: Consolidated MLS. This data may not be complete. We recommend contacting the local school district to confirm school assignments for this home.
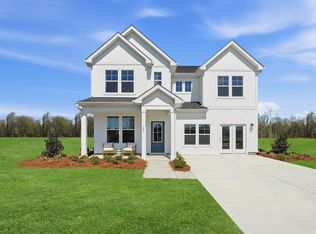
- $330,7354 bd3 ba2.4k sqft3081 Hanging Valley Rd, Blythewood, SC 29016New Construction
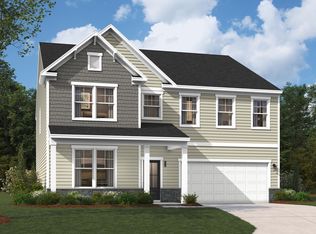
- $338,1205 bd3 ba2.6k sqft3077 Hanging Valley Rd, Blythewood, SC 29016Pending

- $362,9755 bd4 ba2.9k sqft3078 Hanging Valley Rd, Blythewood, SC 29016New Construction
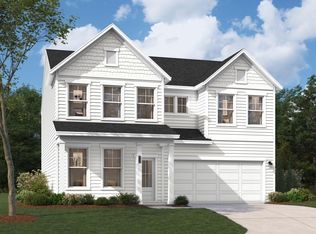
- $334,4754 bd3 ba2.4k sqft3073 Hanging Valley Rd, Blythewood, SC 29016Pending
Similar homes
- $303,0003 bd3 ba1.6k sqft1272 Deep Creek Rd, Blythewood, SC 29016For Sale
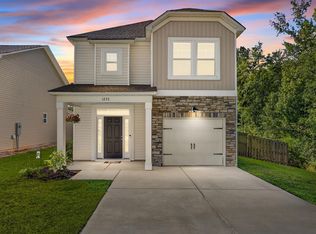 MLS ID #644475, Fabiola Batiz. Consolidated MLS
- $293,9993 bd3 ba1.6k sqft1266 Deep Creek Rd, Blythewood, SC 29016For Sale
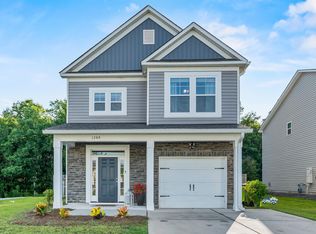 MLS ID #638125, Angelia Dodson. Consolidated MLS
- $310,0004 bd3 ba1.9k sqft1282 Deep Creek Rd, Blythewood, SC 29016For Sale
 MLS ID #642840, Kirsten Hauge. Consolidated MLS
- $289,9003 bd3 ba1.8k sqft3069 Hanging Valley Rd, Blythewood, SC 29016New Construction
 Consolidated MLS
